Gallery
- Locally Owned & Operated
- Limited Lifetime Warranty
- One-Day Bath Options
- Made in the USA
Ask About Current Specials
Get Free Quote
Revibed Solutions Gallery
Browse finished bath and shower projects Revibed Solutions has completed for homeowners throughout Pekin, Peoria and the surrounding Central Illinois communities. These are photos from our own project archive, not stock or mocked-up images.
Start below with a handful of full project stories — real before-and-during photos from several projects — framing, tear-out and prep work included — so you can see what's actually involved behind the finished wall, not just the after shot. Further down you'll find dozens more finished bath and shower photos from our project archive.
From Existing Tub Area to a More Practical Shower
A strong conversion is more than the finished wall pattern. The sequence can include removal, evaluation of the opening, preparation and installation before the finished shower takes shape.
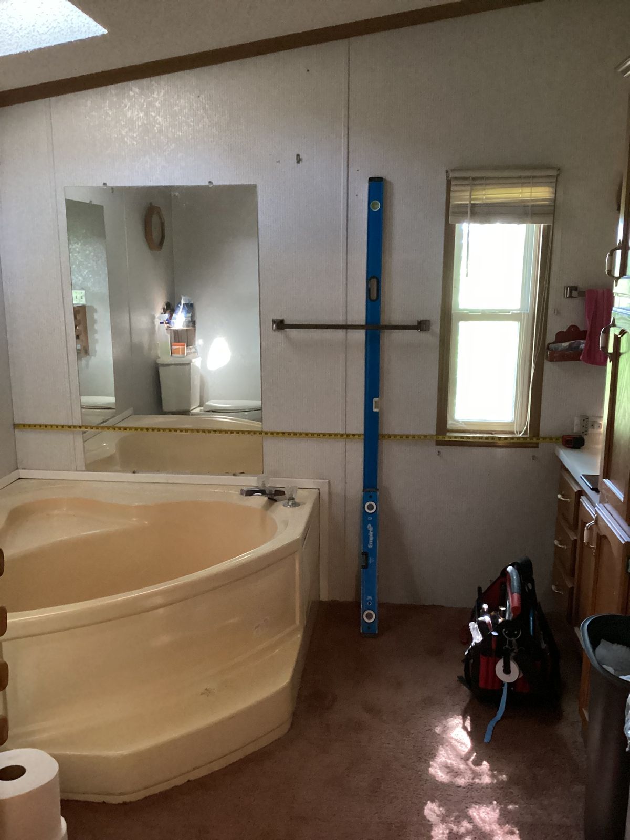
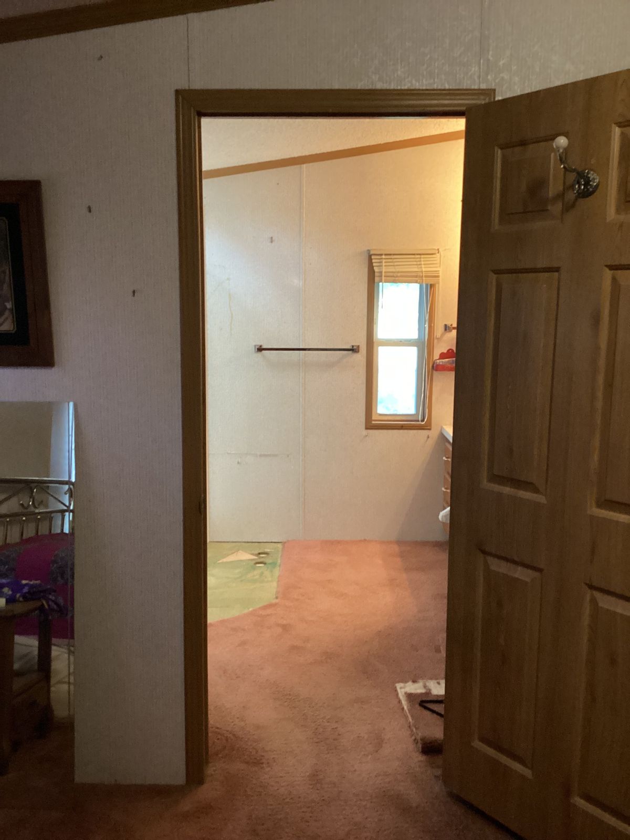
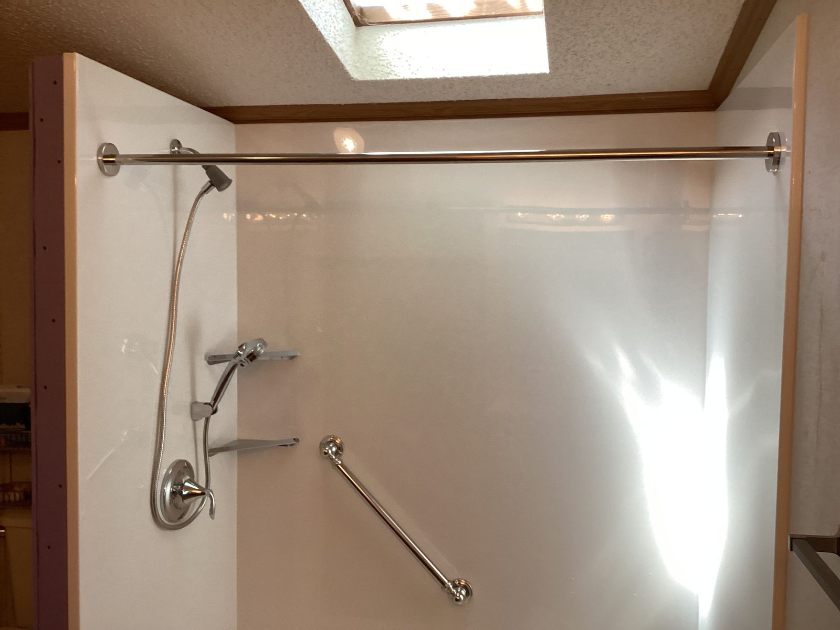
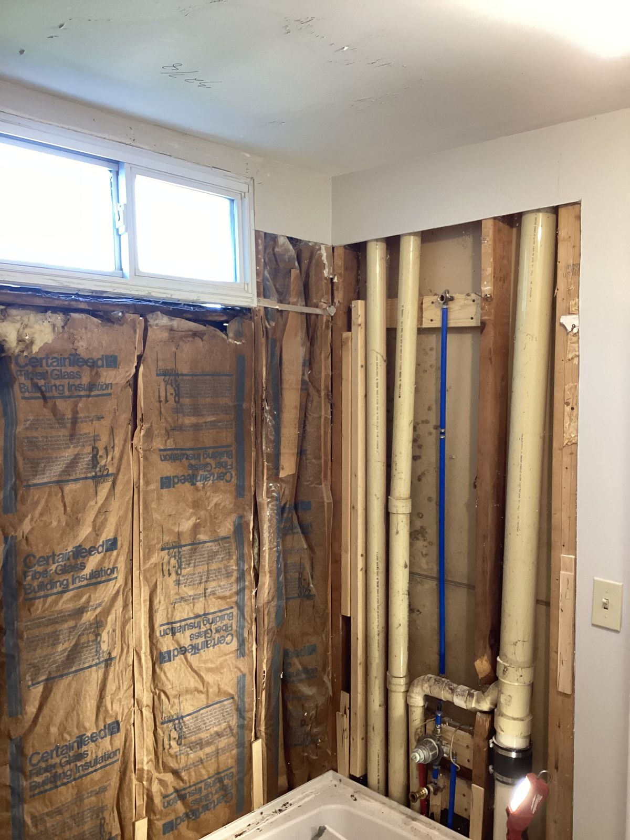
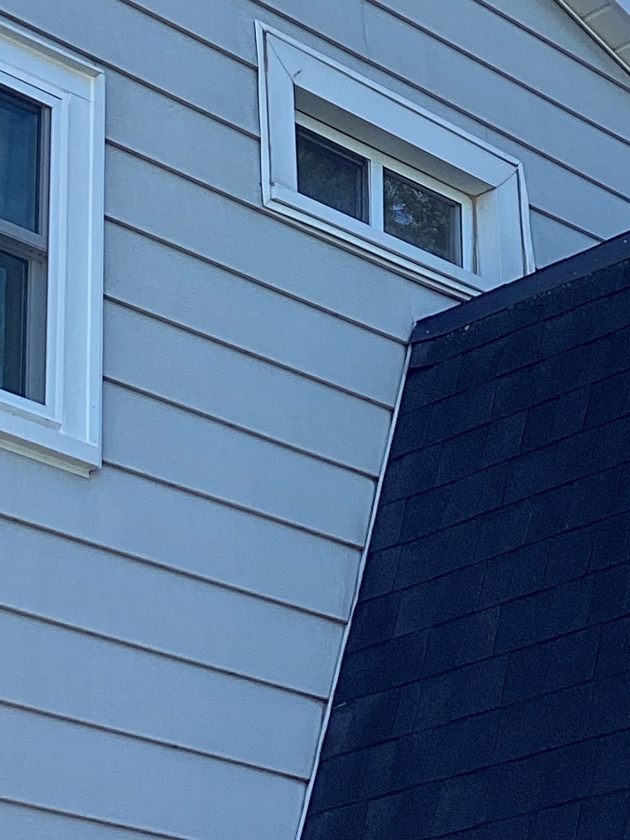
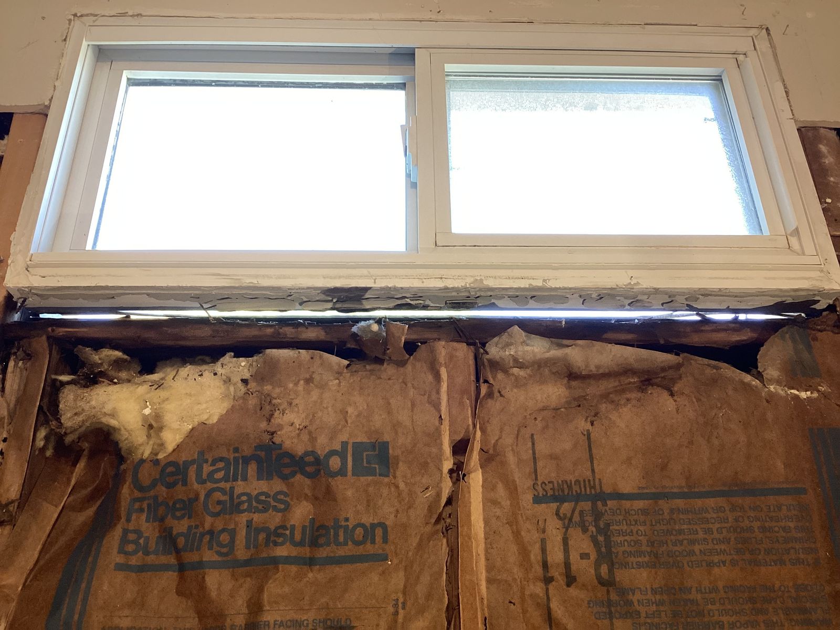
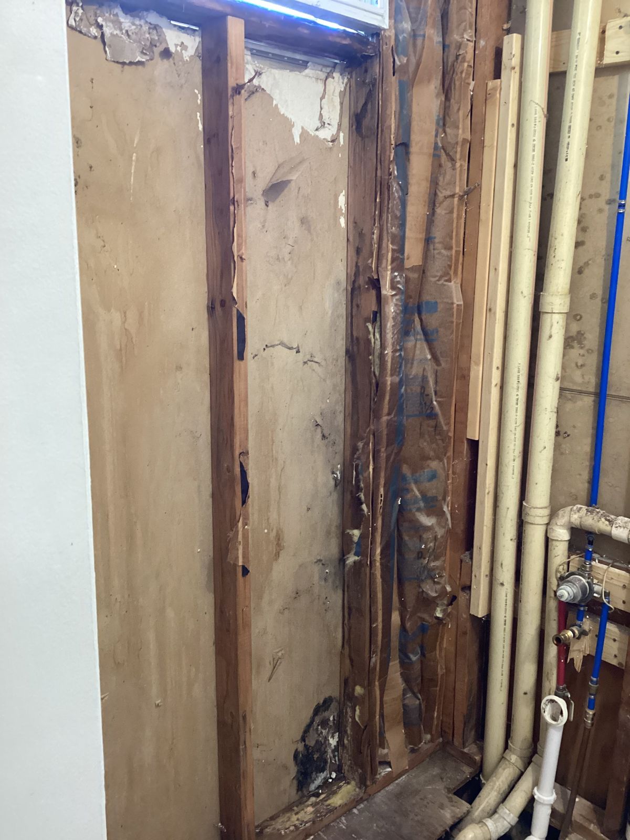
What Is Behind the Finished Bathroom Matters
Major remodeling work can expose conditions that are invisible before tear-out. Documenting framing, substrate and reconstruction helps show the problem-solving and preparation that support the finished installation.
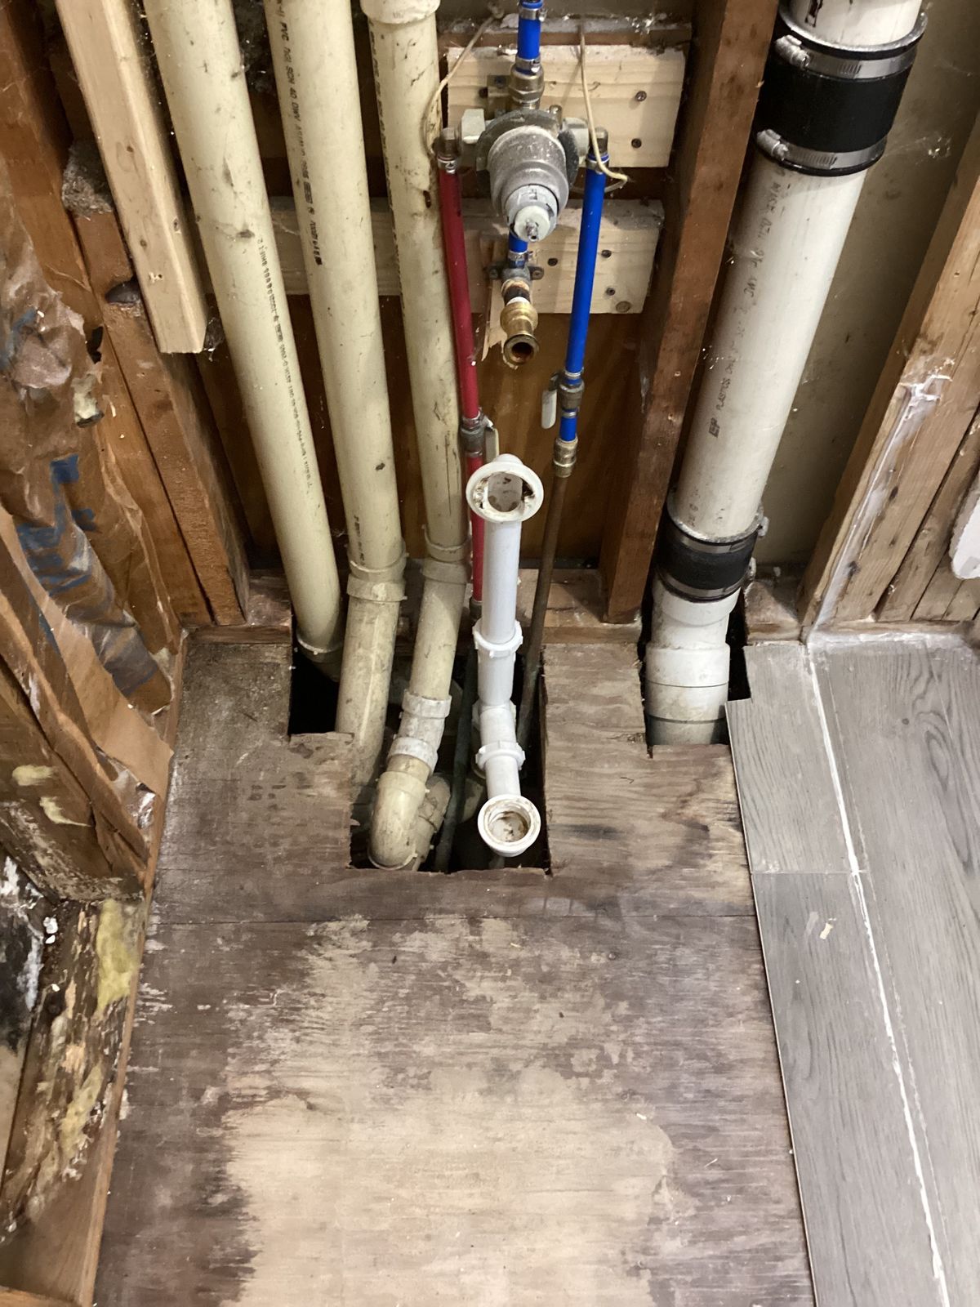
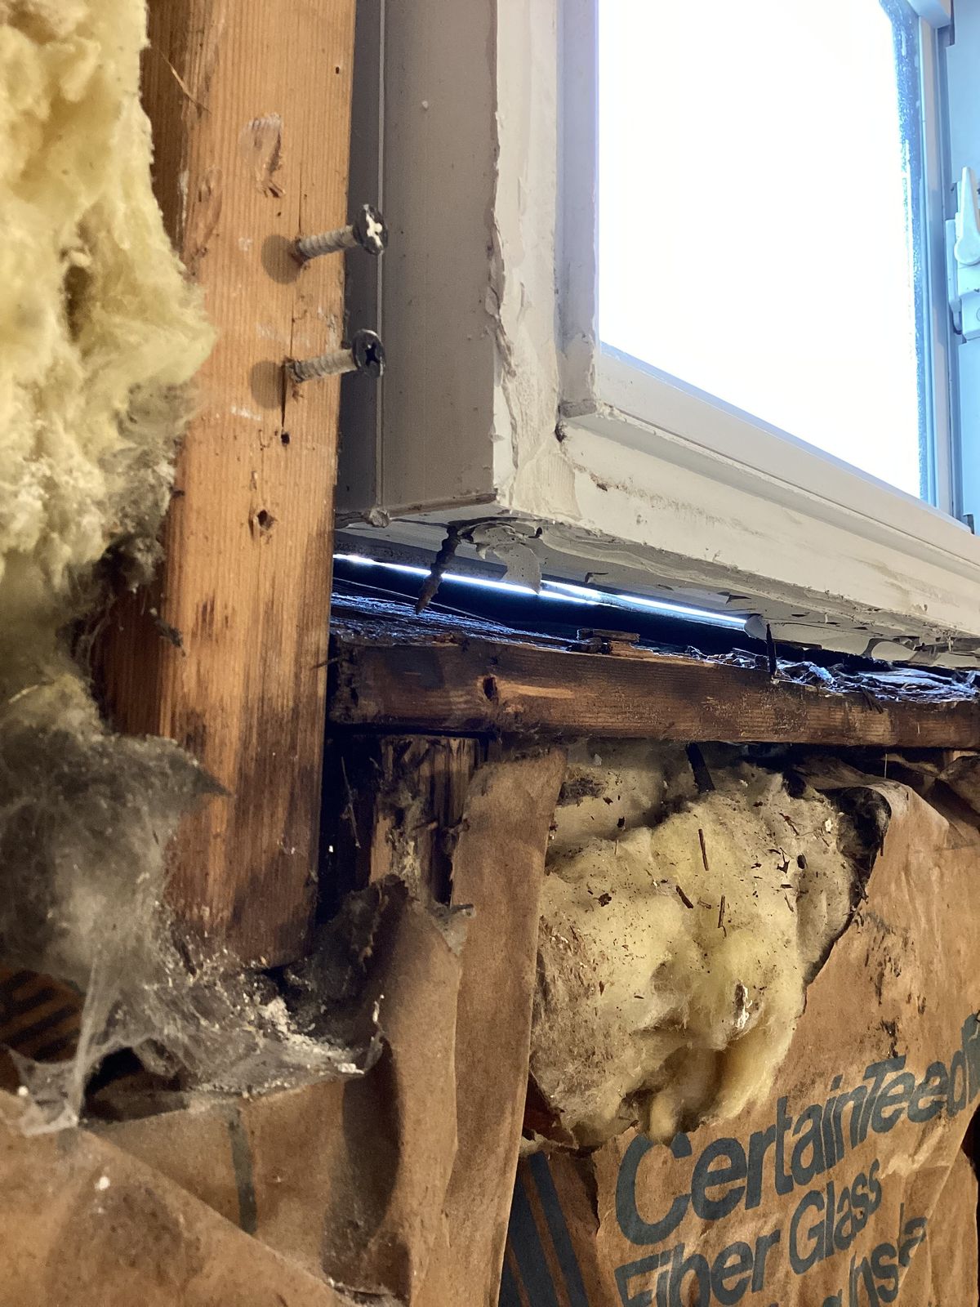
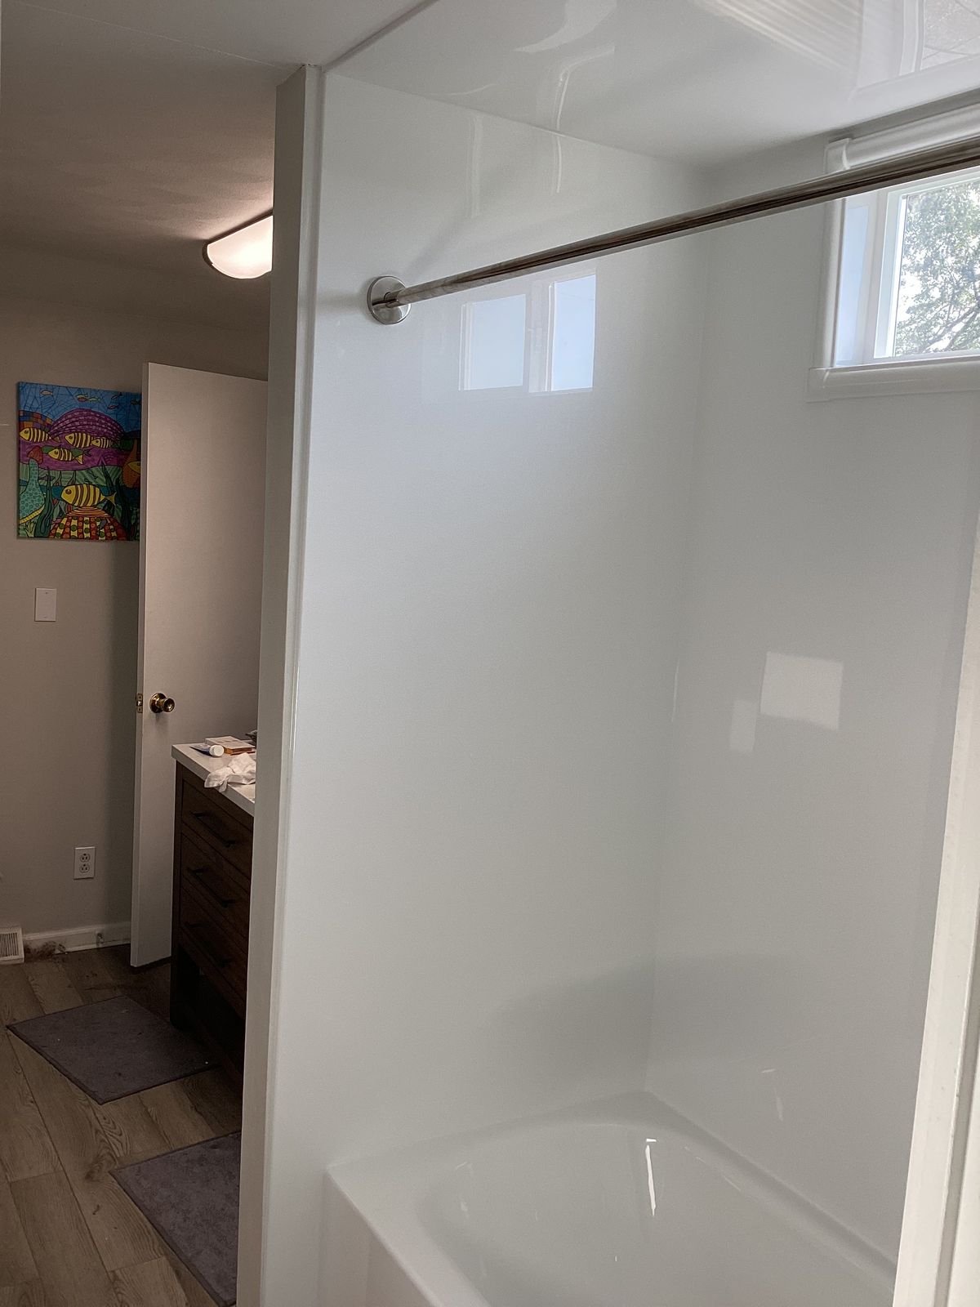
A Deeper Transformation Sequence
Some bathrooms require considerably more than swapping visible fixtures. This sequence shows several stages of that transformation, including existing conditions that had to be worked around along the way, through to the finished shower below.
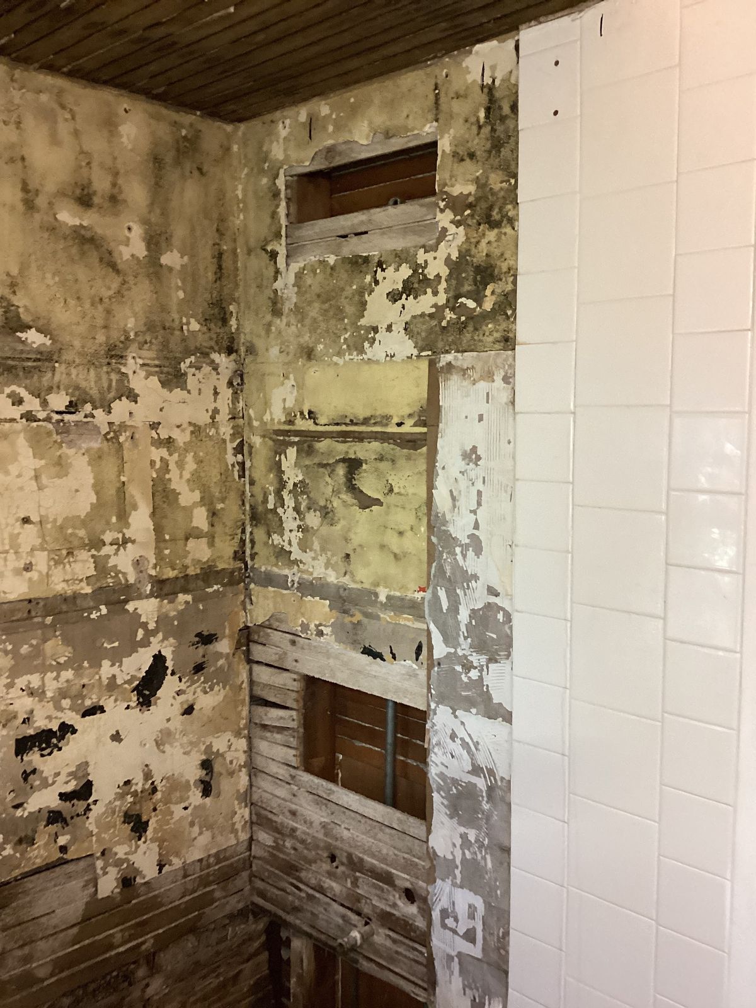
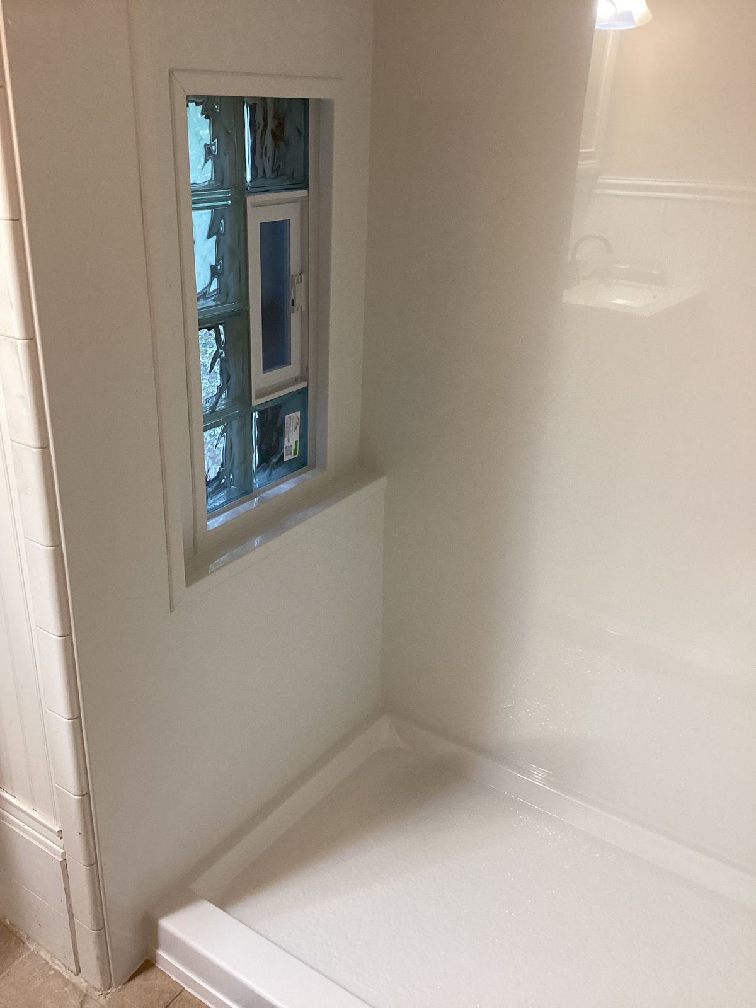
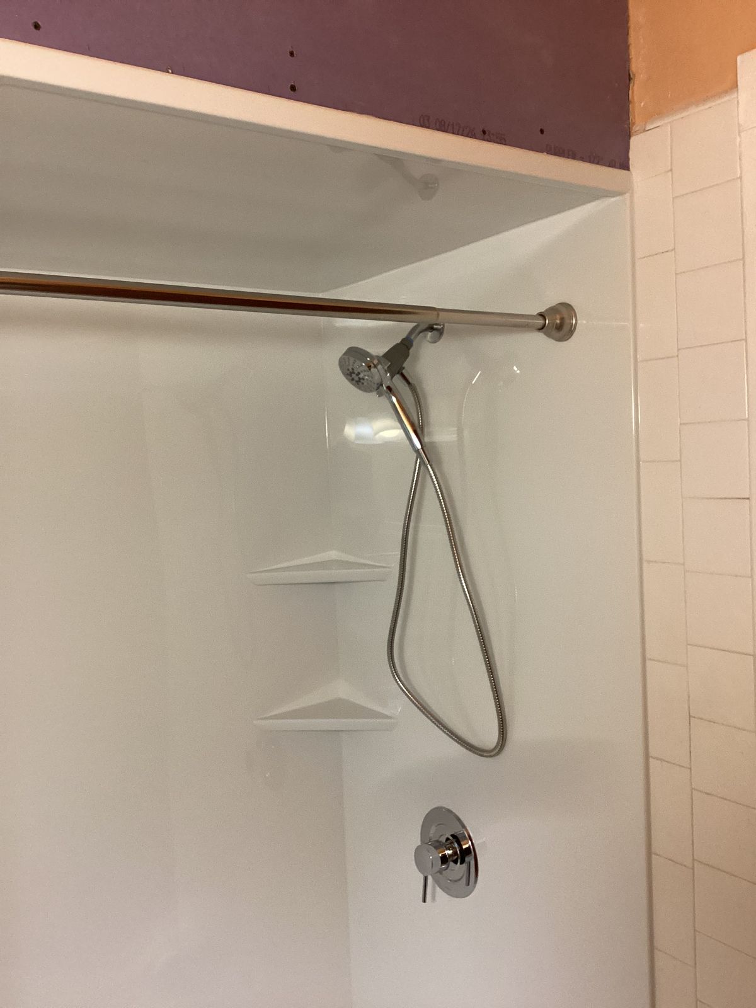
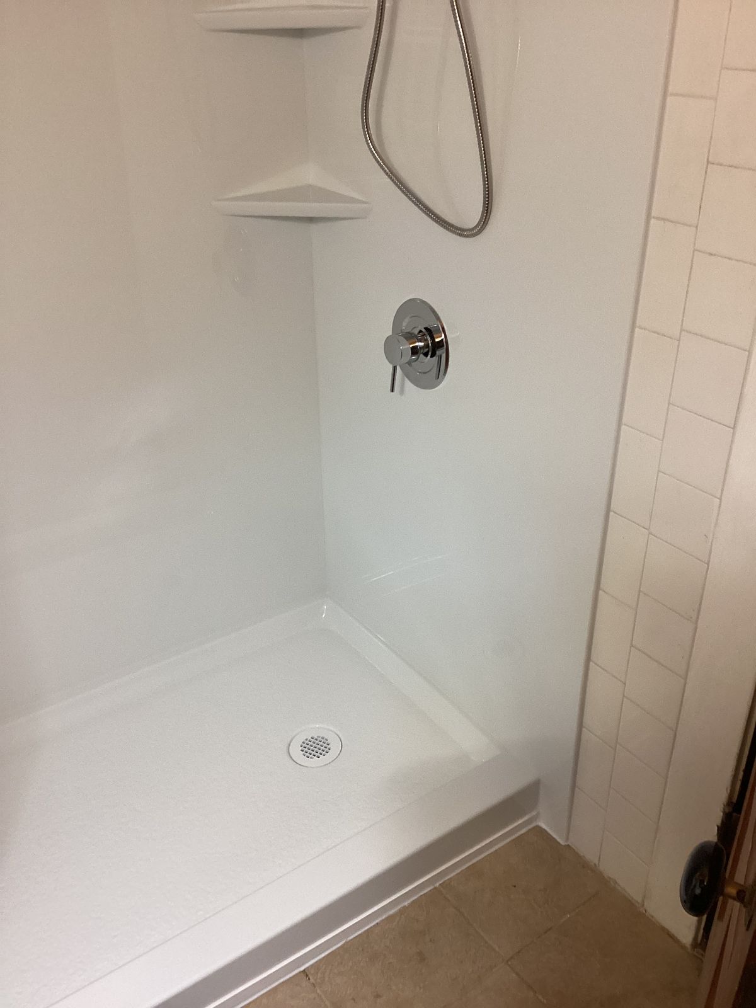
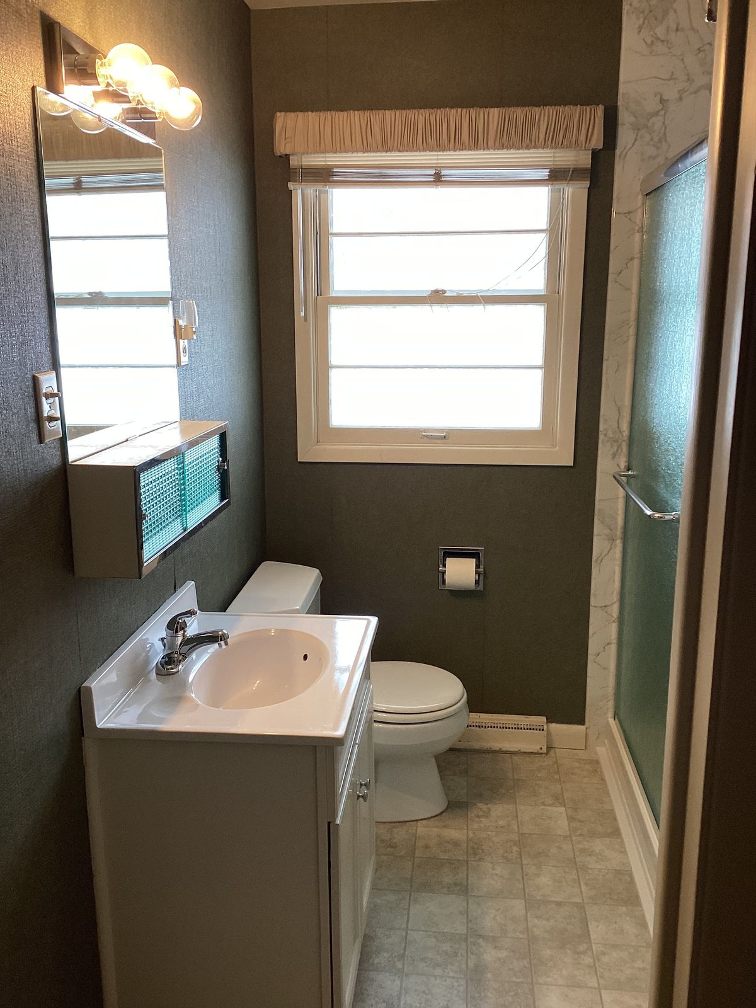
An Outdated Bathroom, Reimagined
Dated wallpaper, an aging vanity and a cramped layout gave way to a clean, modern finish.
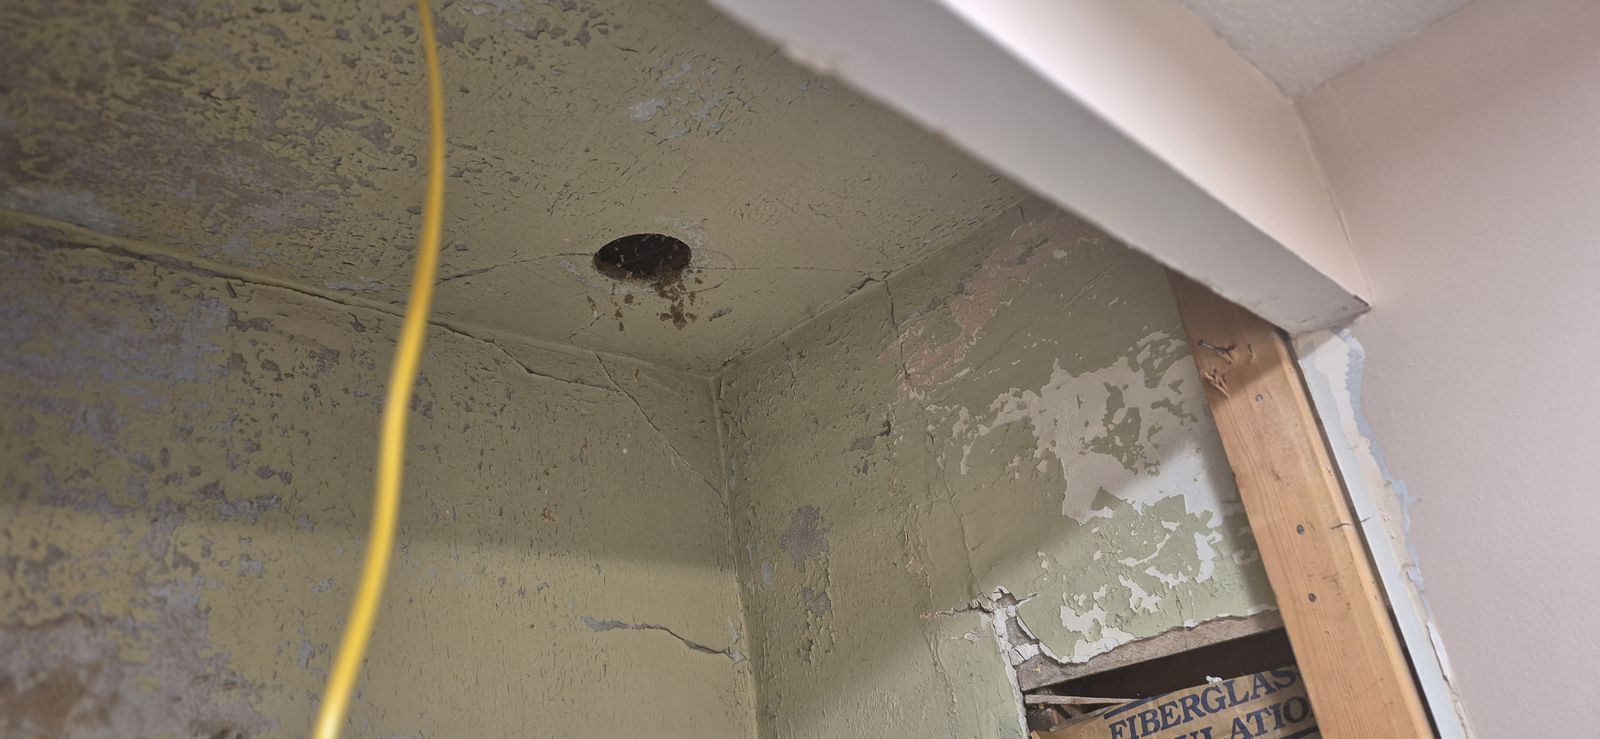
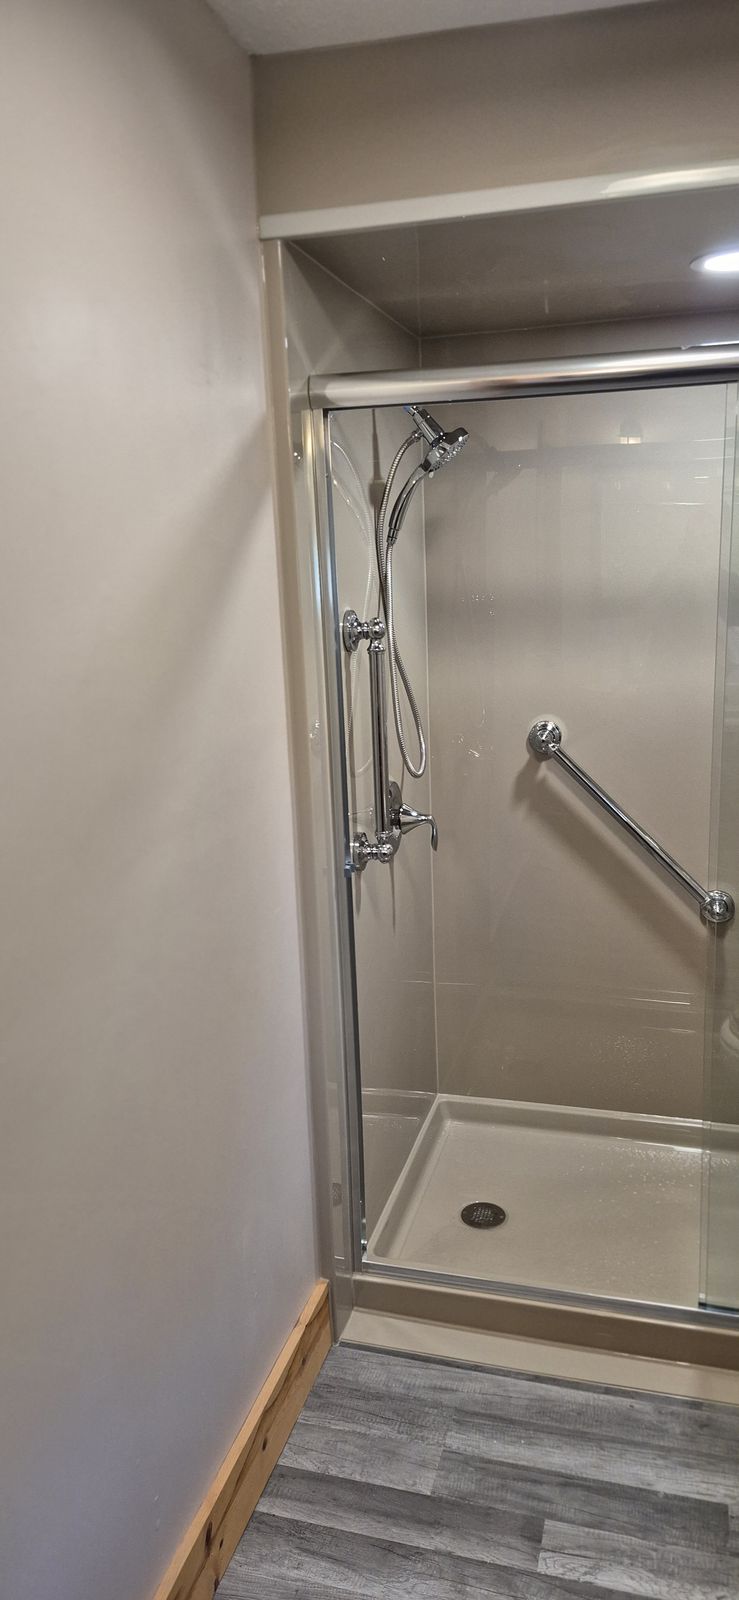
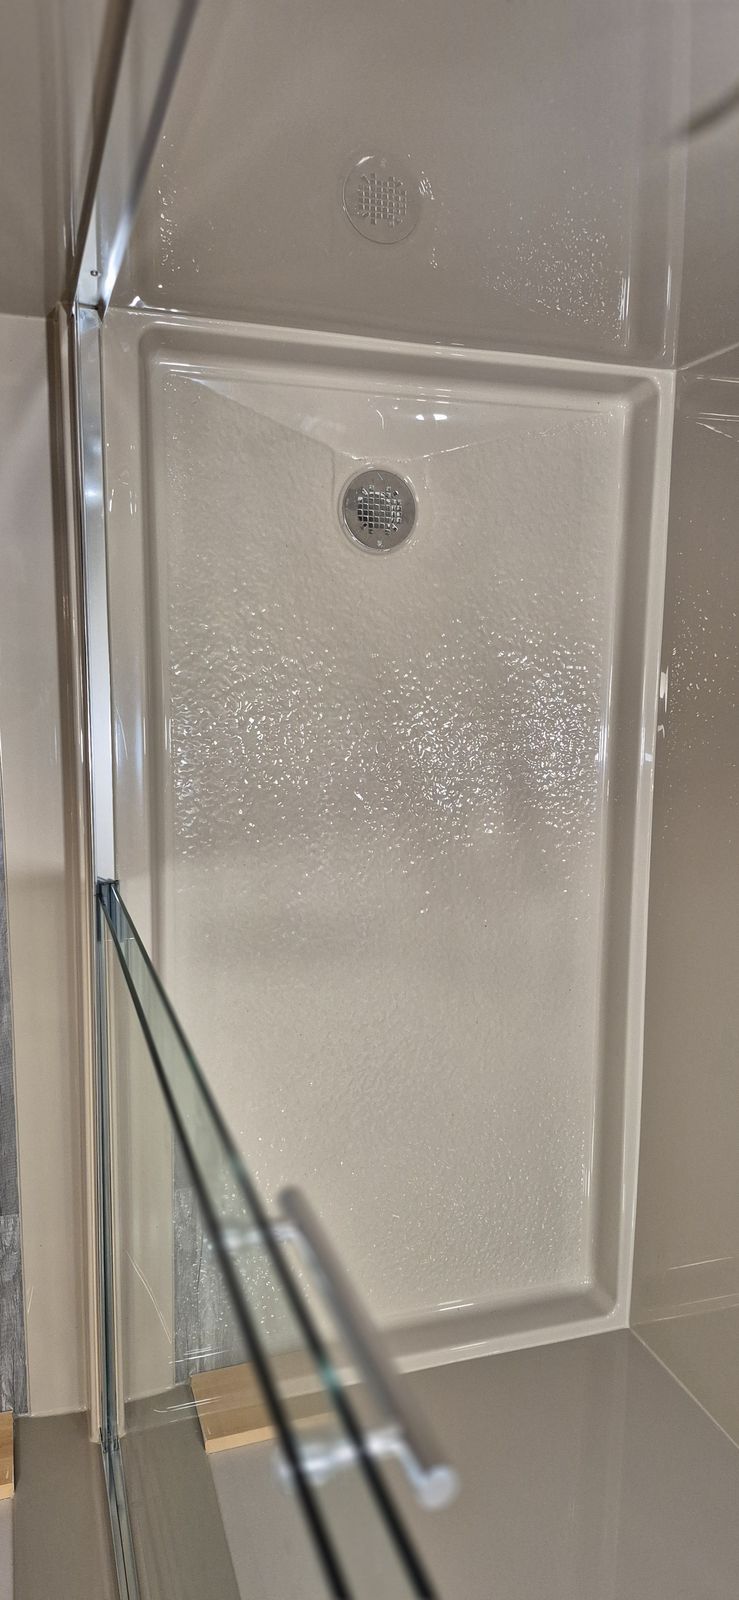
What Was Hiding Behind an Old Ceiling
This project started with water damage discovered once the old surface came down — deteriorated drywall and exposed insulation behind the wall. It finished as a low-threshold, glass-enclosed shower with an installed grab bar.
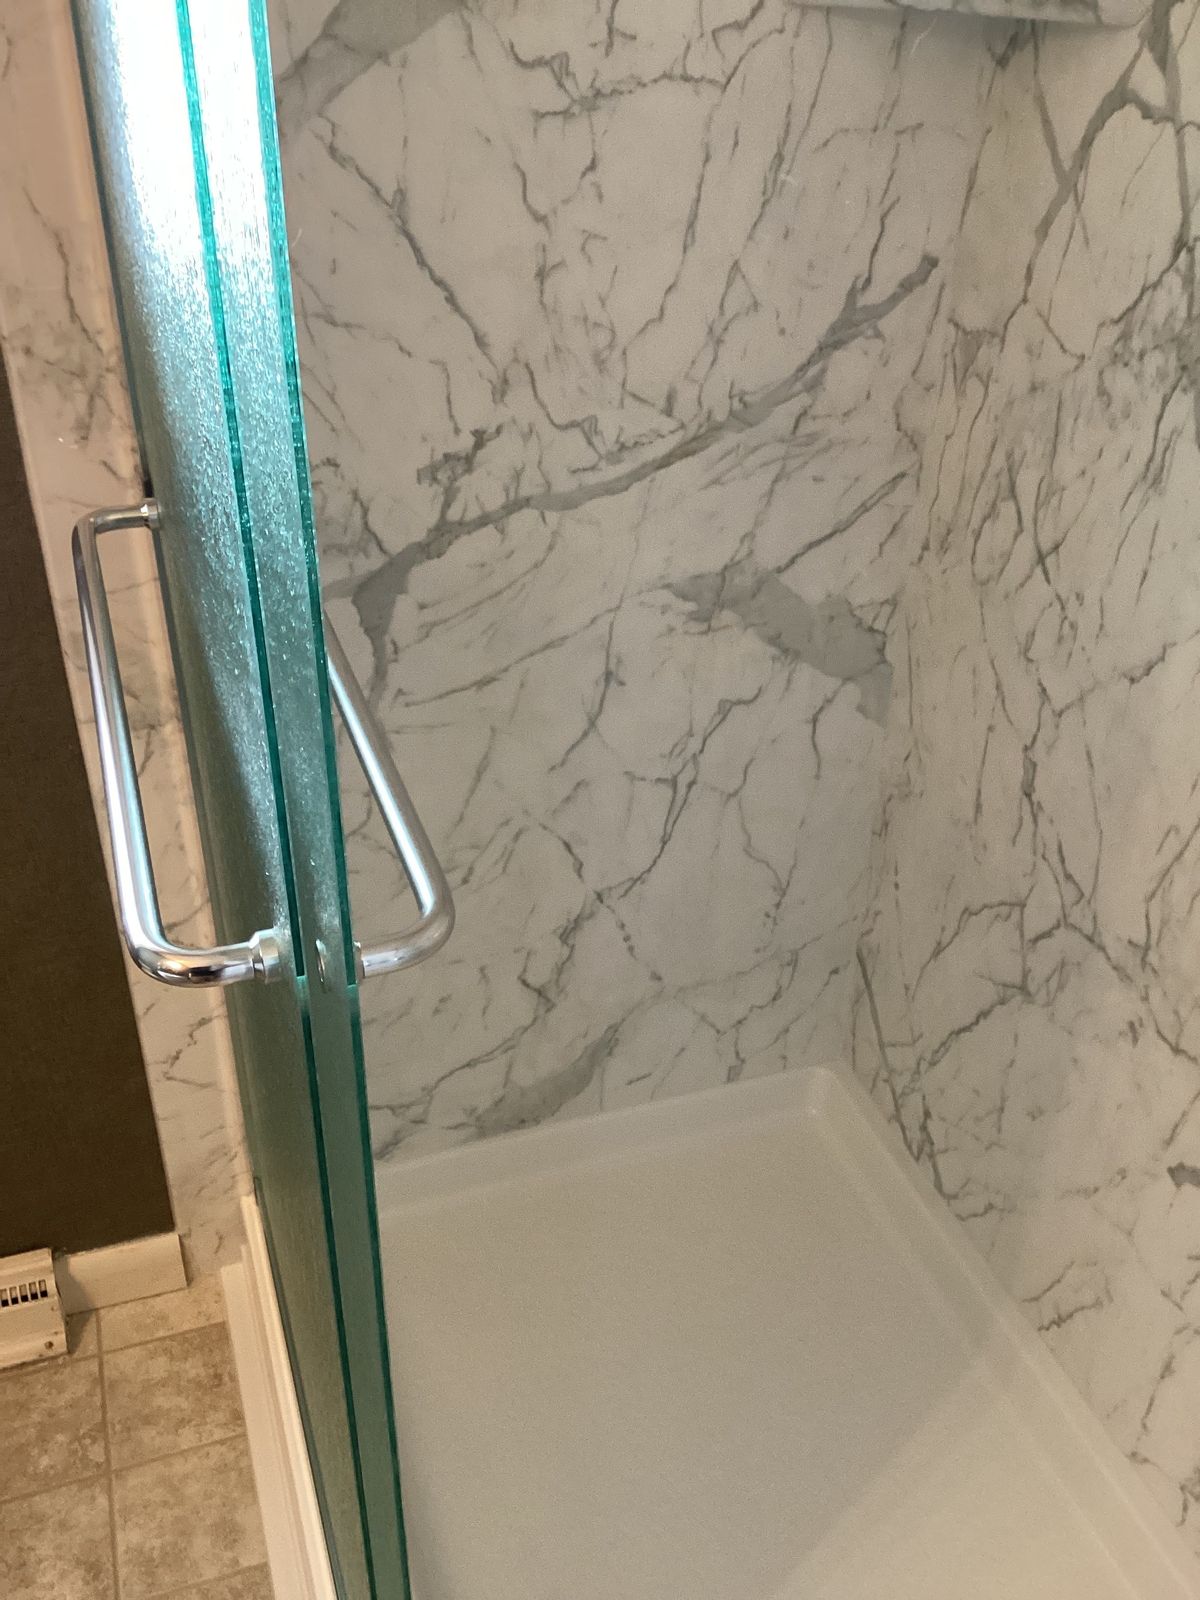
A Marble-Look Shower Finish
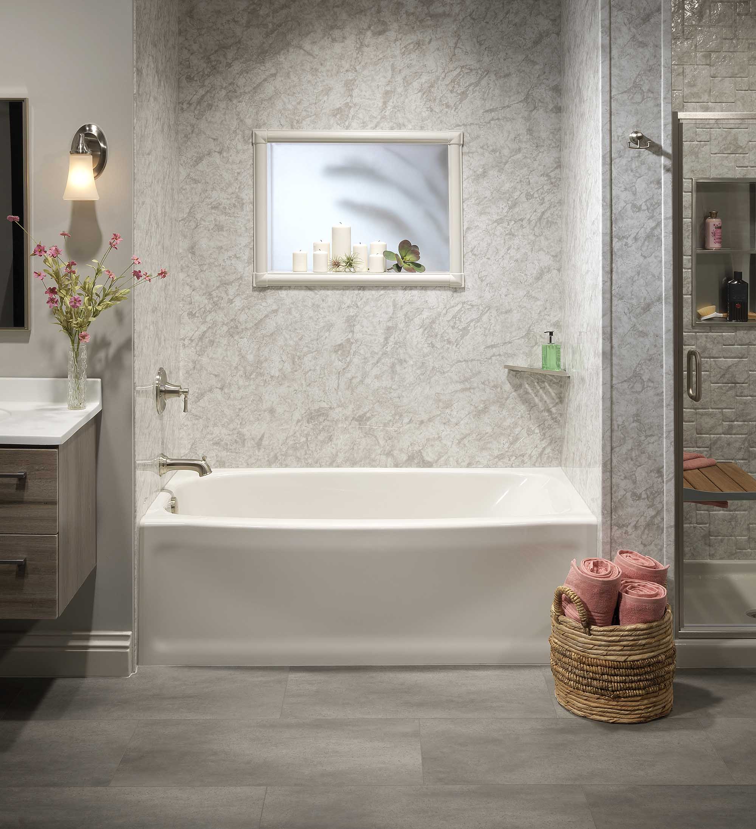
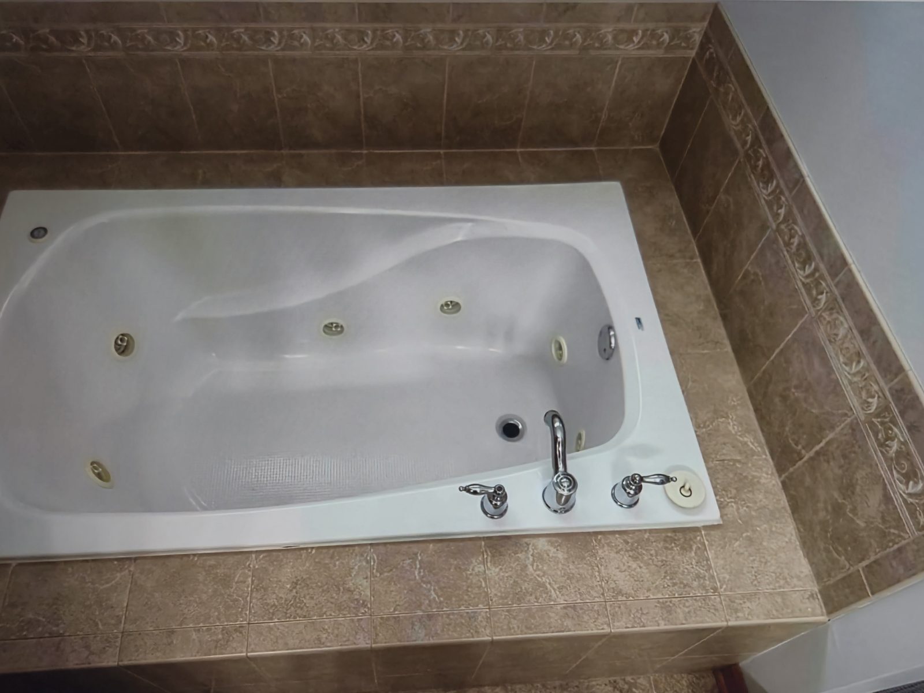
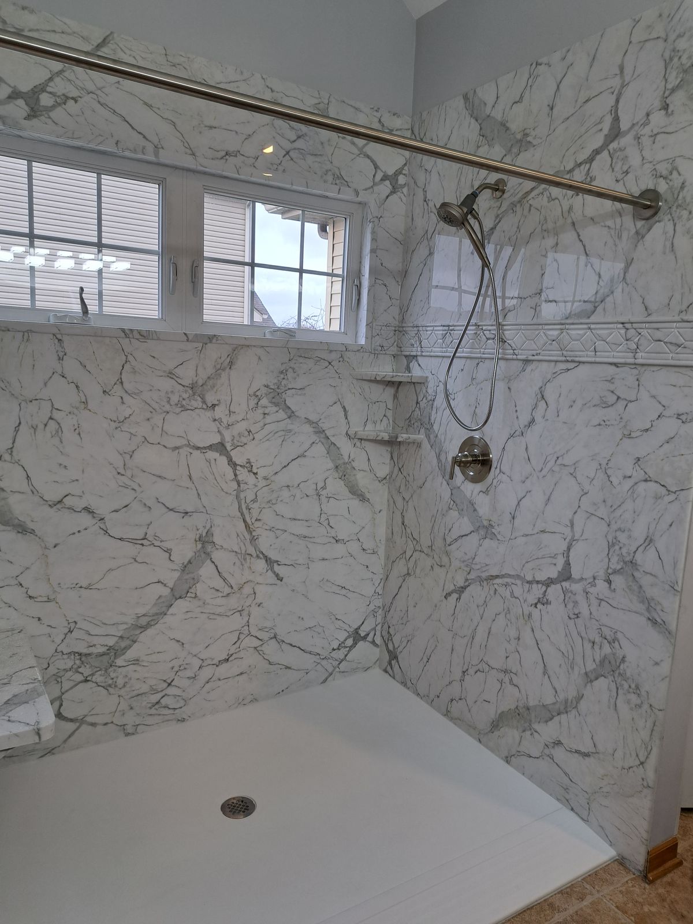
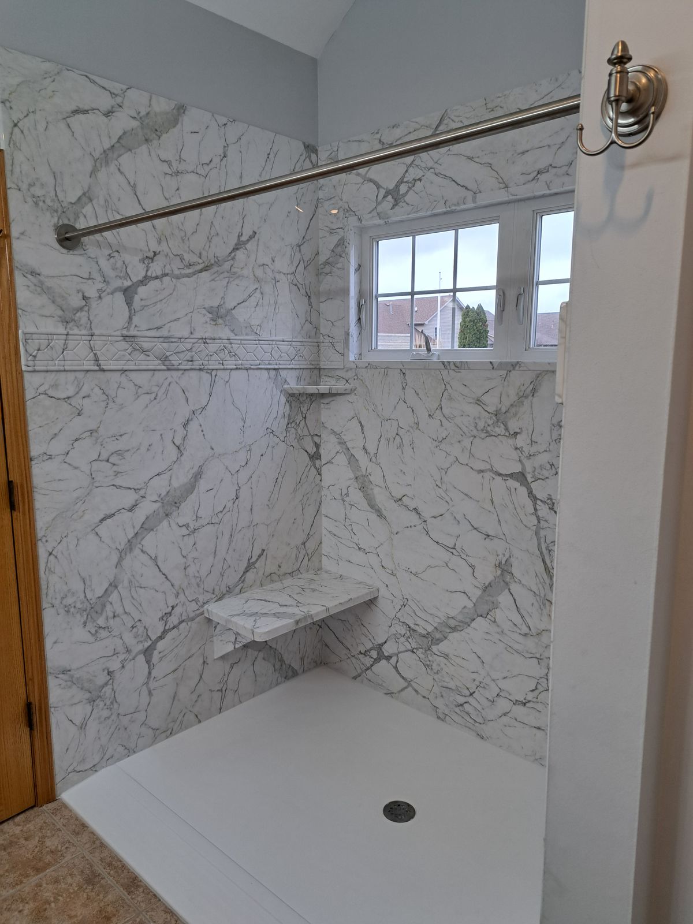
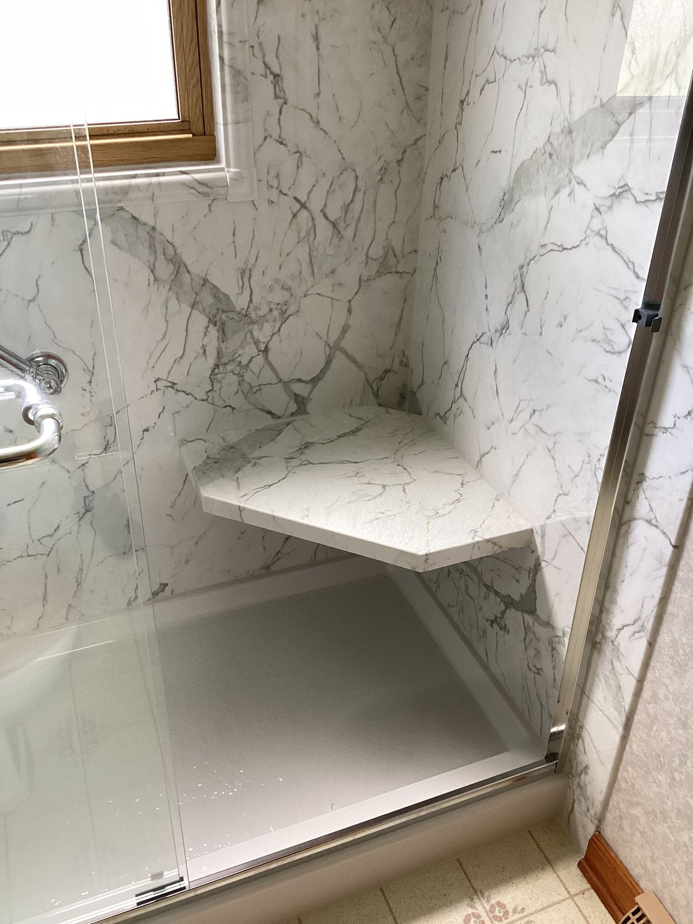
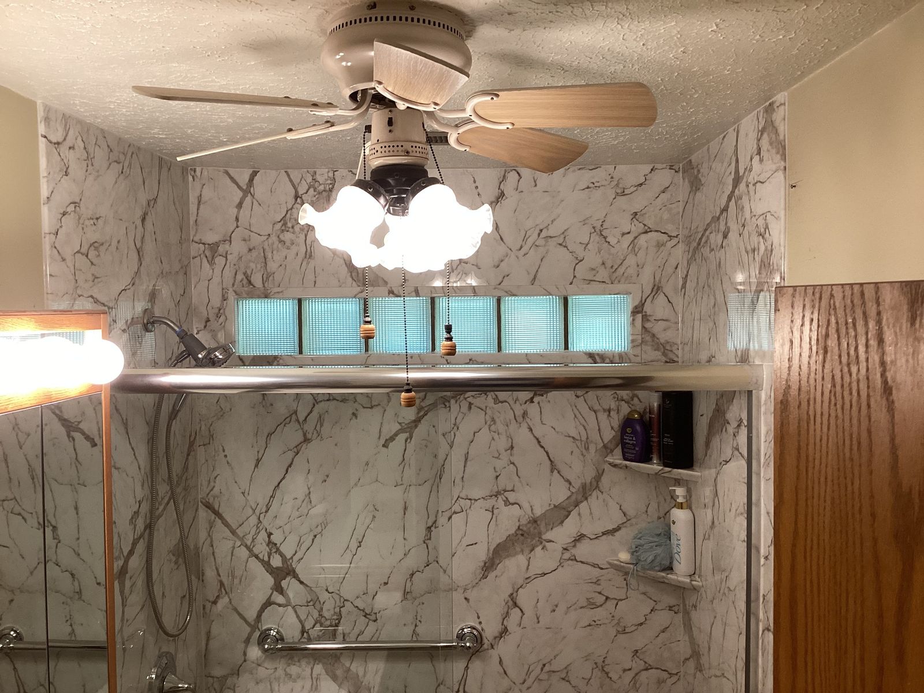
This marble-look shower replaced a dated jetted tub. Removing the tub made room for a fully finished, marble-look wall panel system, installed ceiling to floor, with a low, no-curb entry and the original window kept in place as part of the design.
How We Remove a Cast-Iron Tub
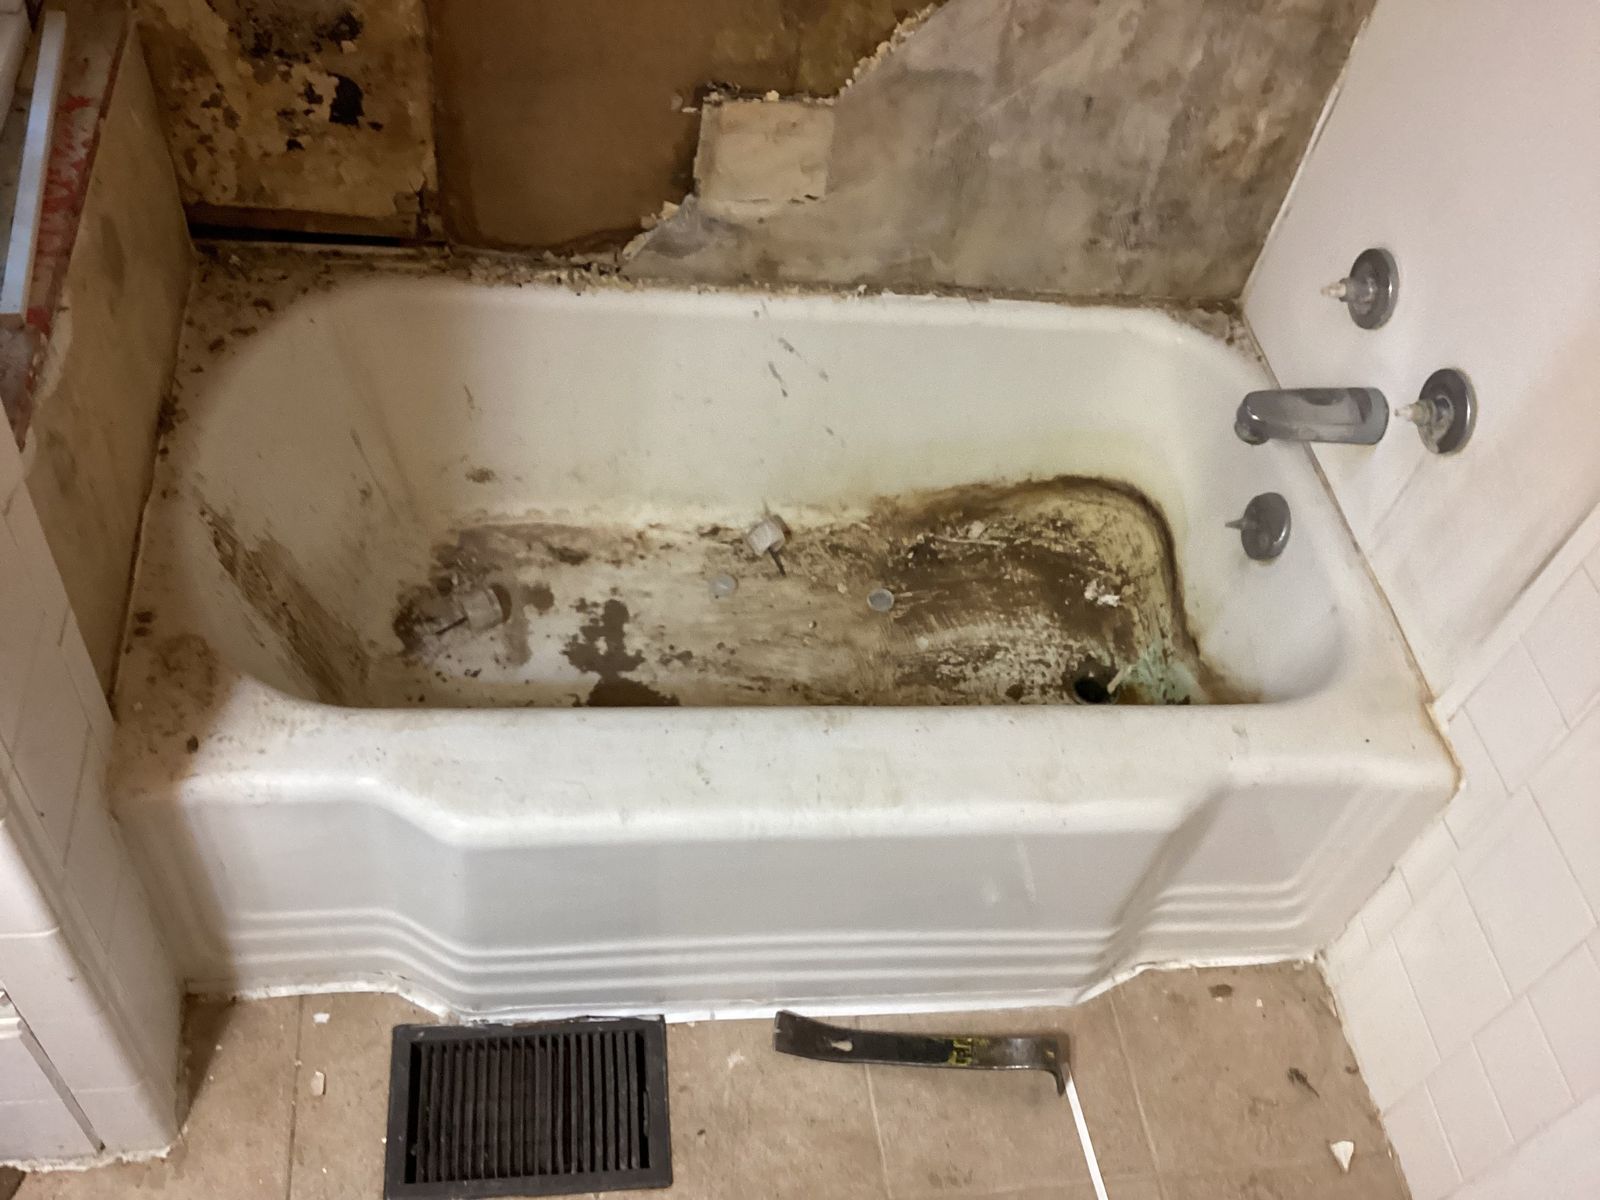
People often ask how we get a cast-iron tub out of a small bathroom without tearing out a wall. The honest answer: we break it up in place. A cast-iron tub can weigh several hundred pounds and won't fit back out through a doorway in one piece, so controlled demolition inside the tub itself is the safe, practical way to clear it out before the new shower goes in. This particular job went from tear-out to finished shower in a single day.
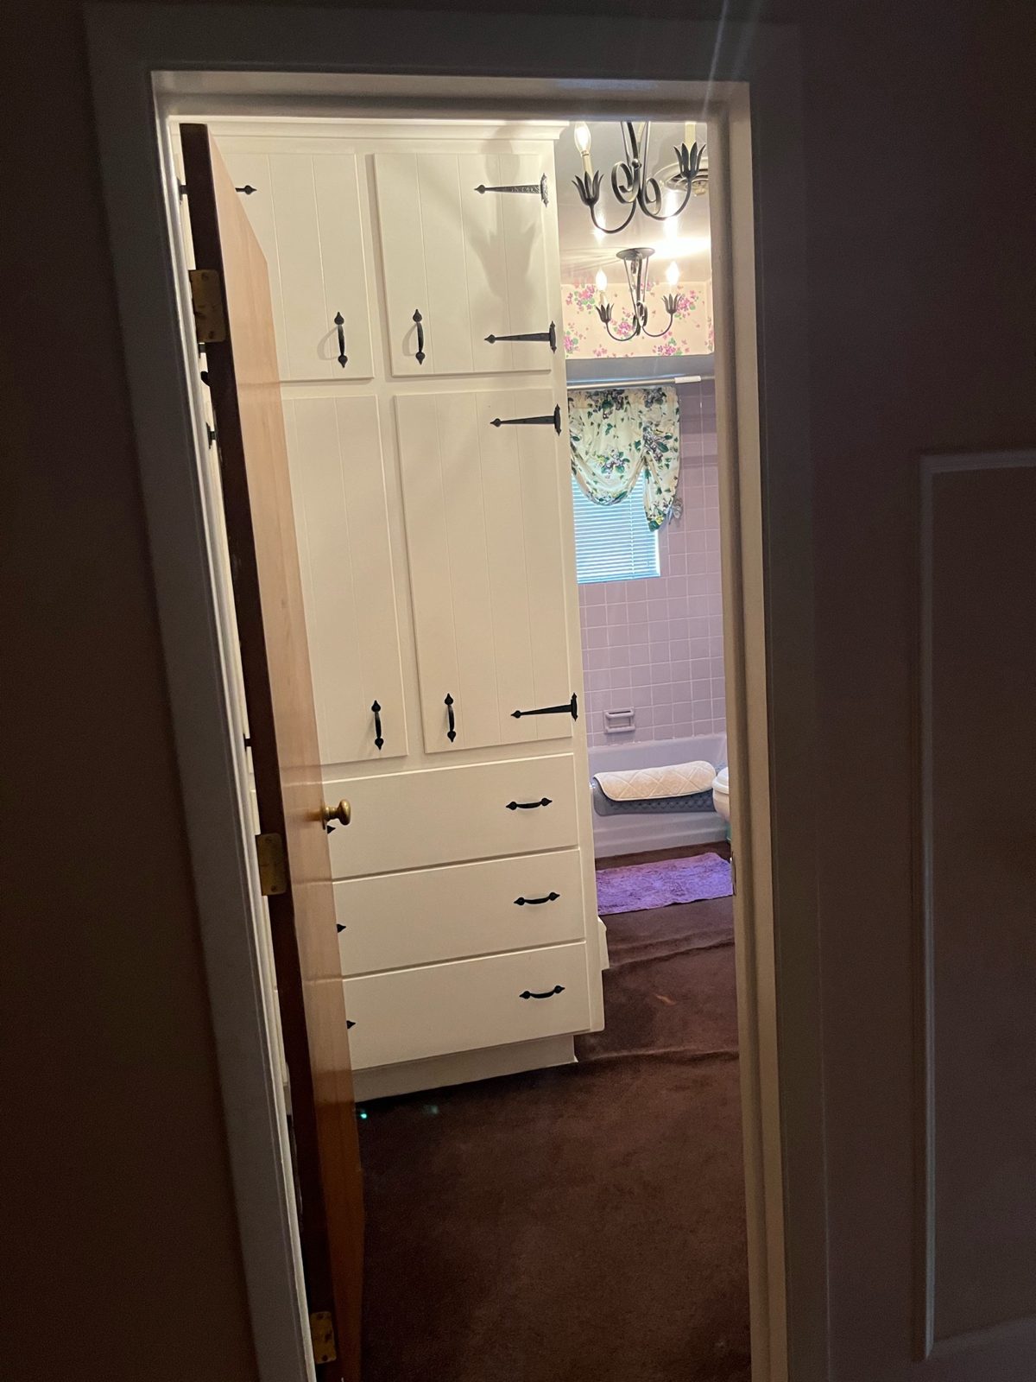
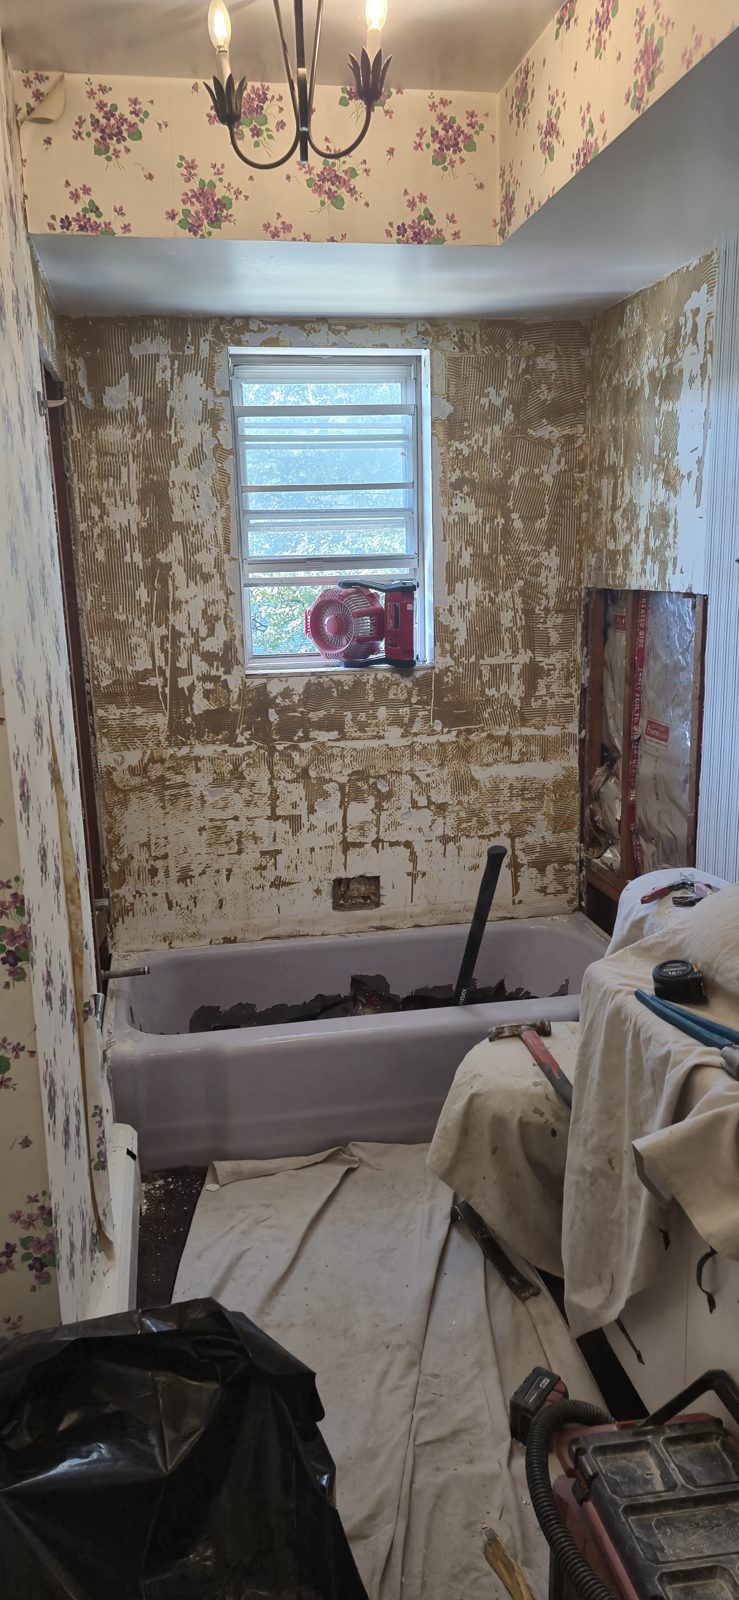
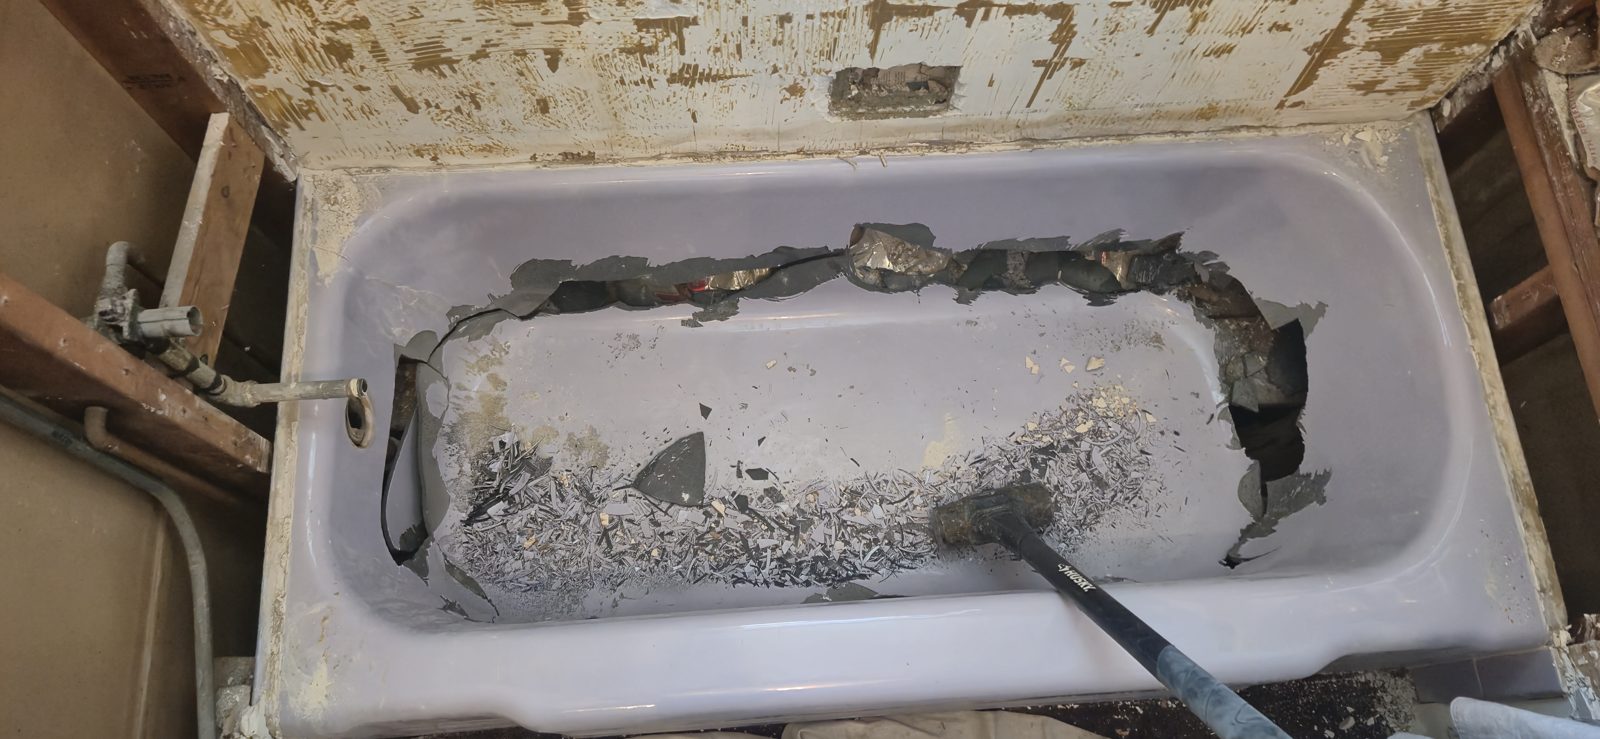
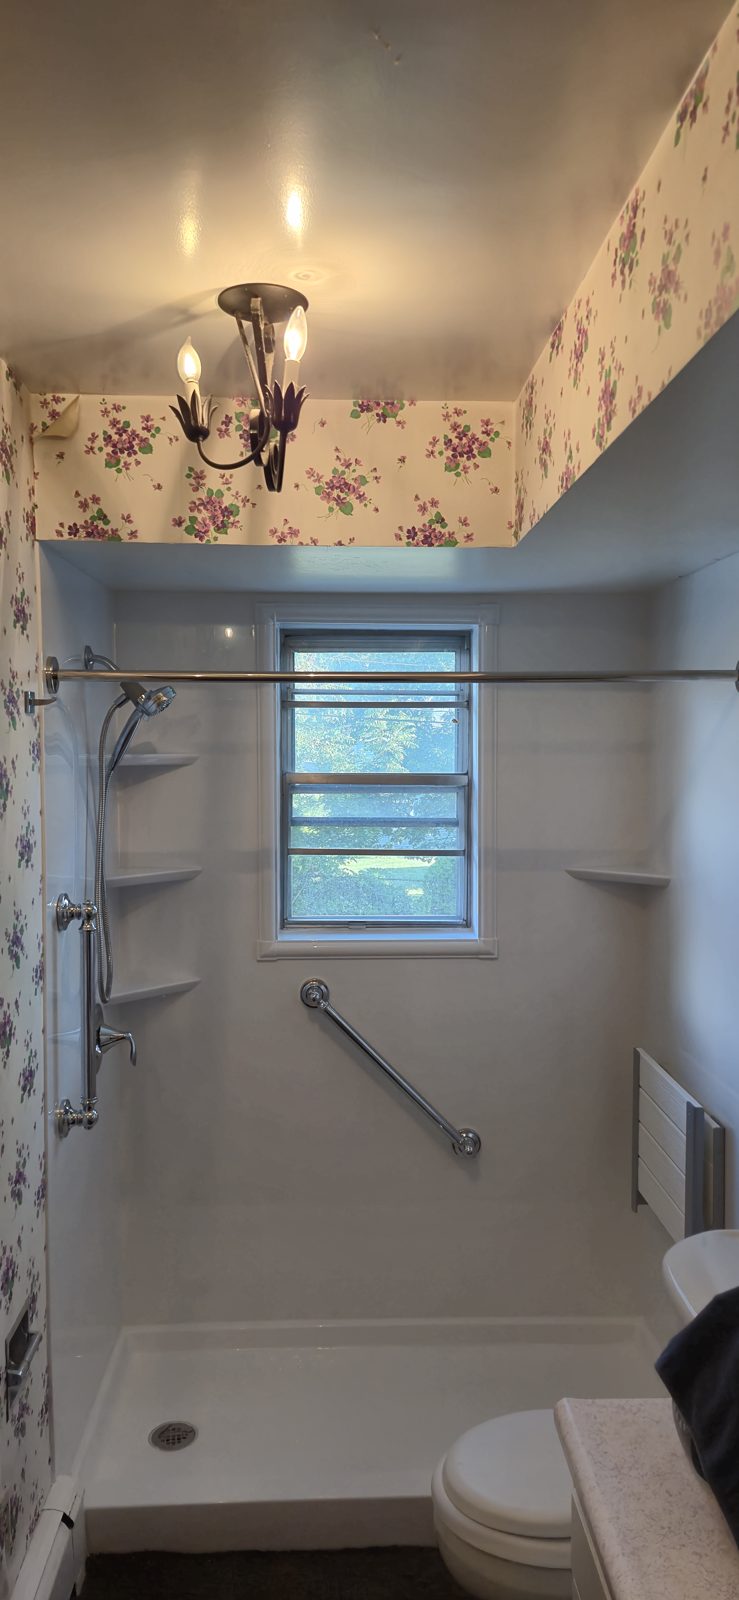
Converting the Tub in an Older Peoria Bathroom
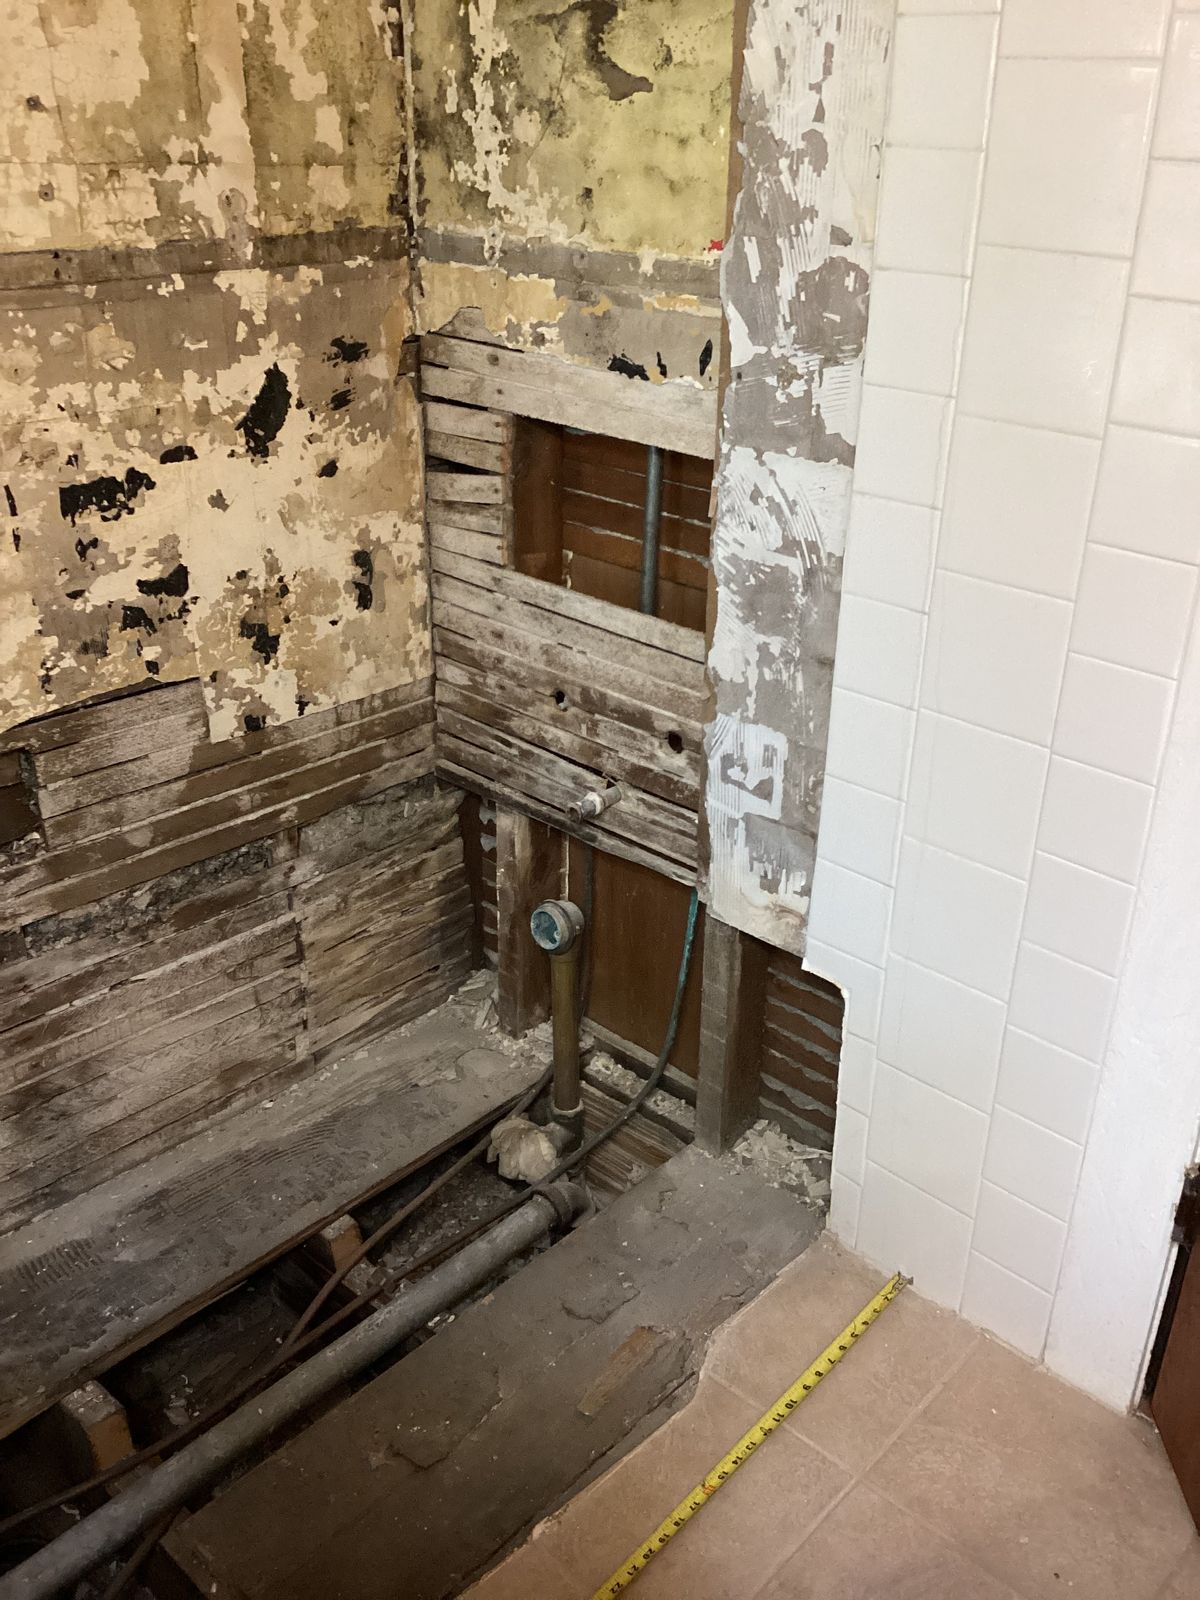
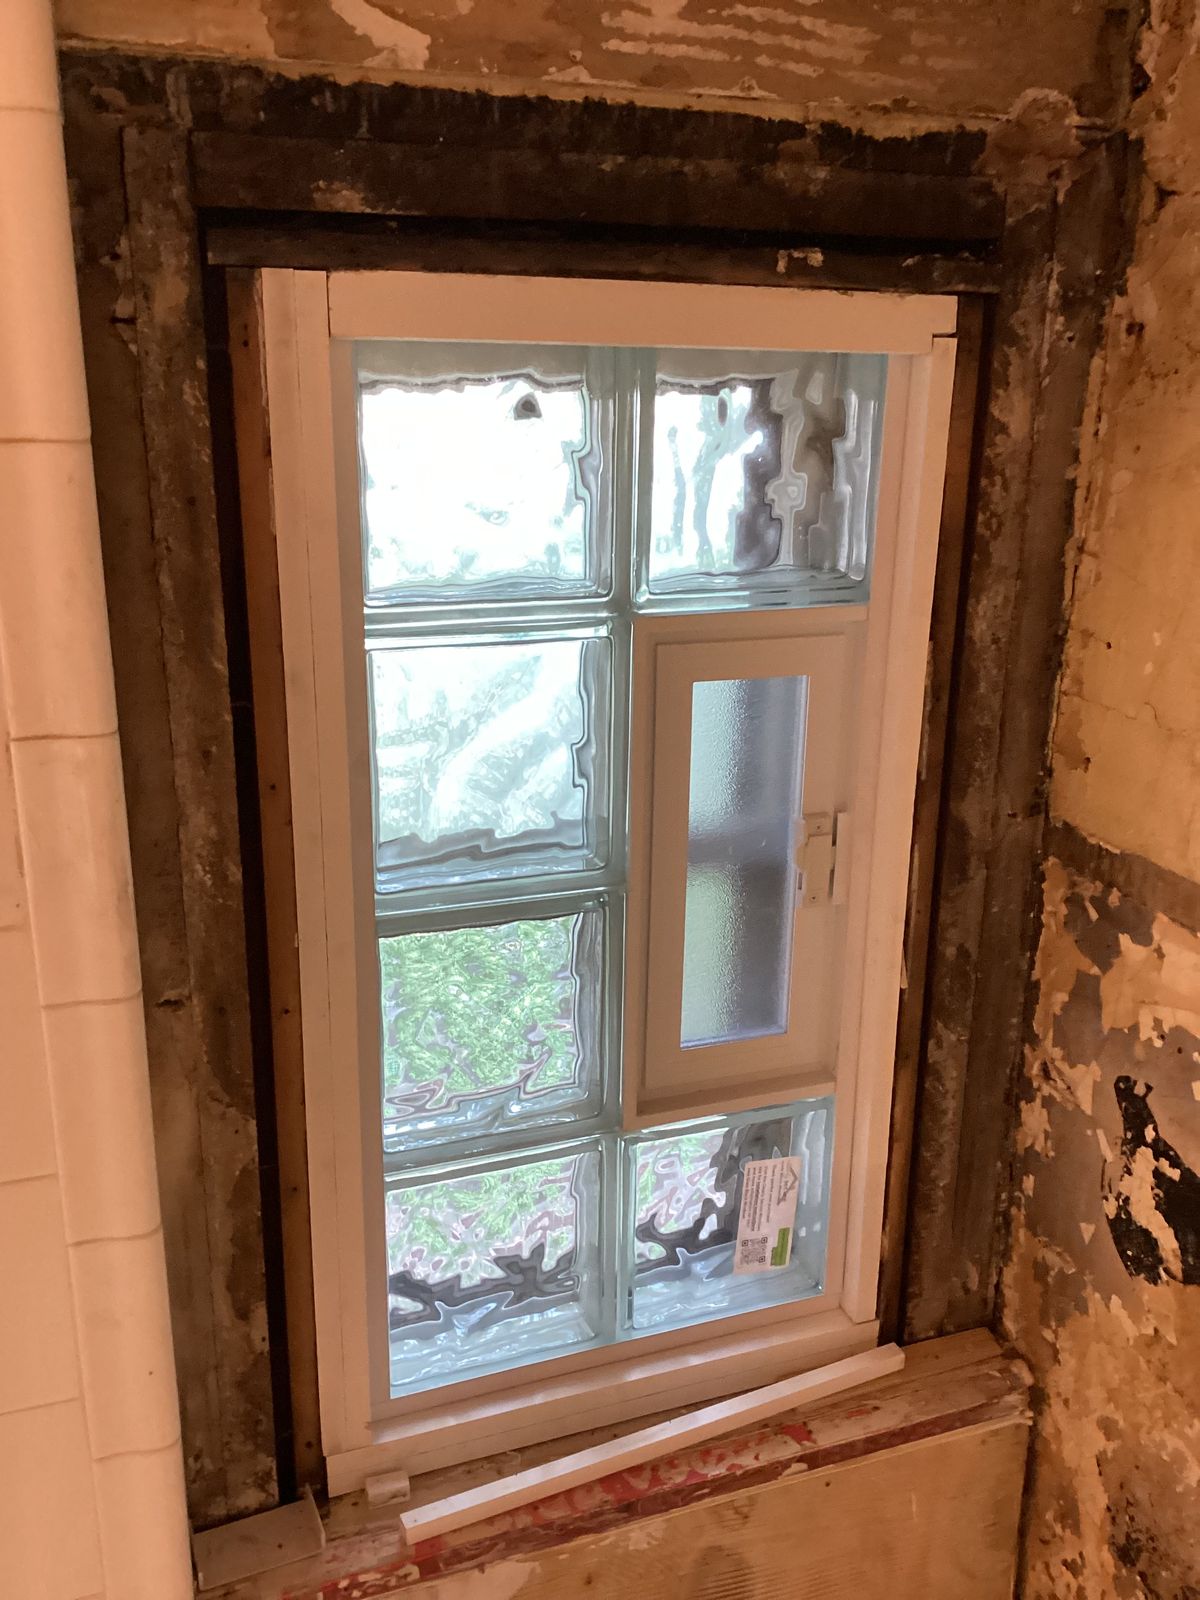
In this older Peoria bathroom, taking out the cast-iron tub and its surround opened up more than the wet area. Behind the plaster were the home's original wood wall boards, and under the floor tile, the original drain piping. Photos like these are why we look closely at older bathrooms before quoting: what is behind the walls and under the floor affects how the new shower goes in. The finished shower uses a white base and wall surround, a sliding glass door, corner shelves and a handheld shower, with the surround wrapped around the existing window.
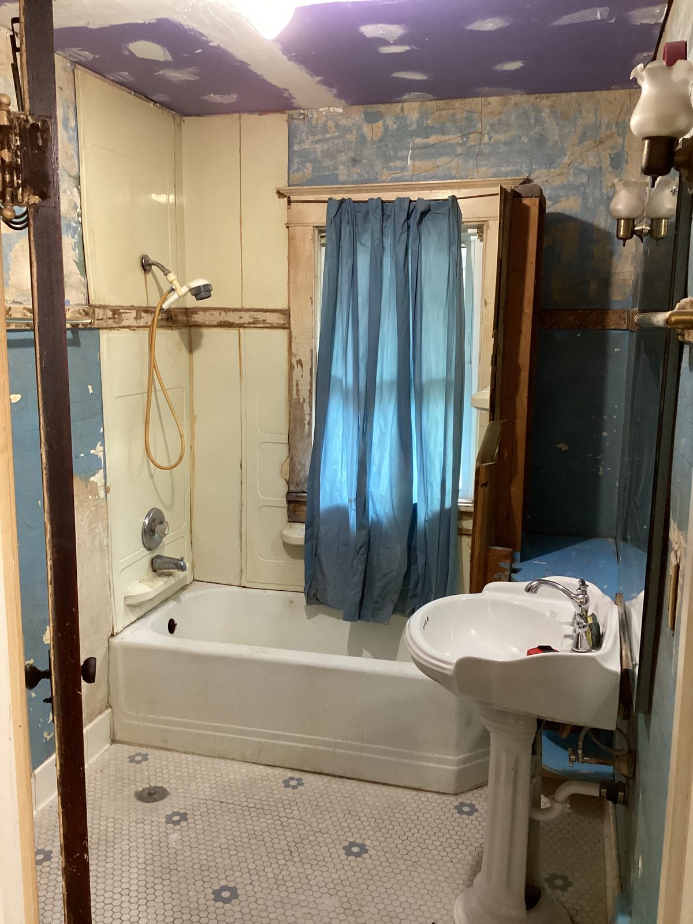
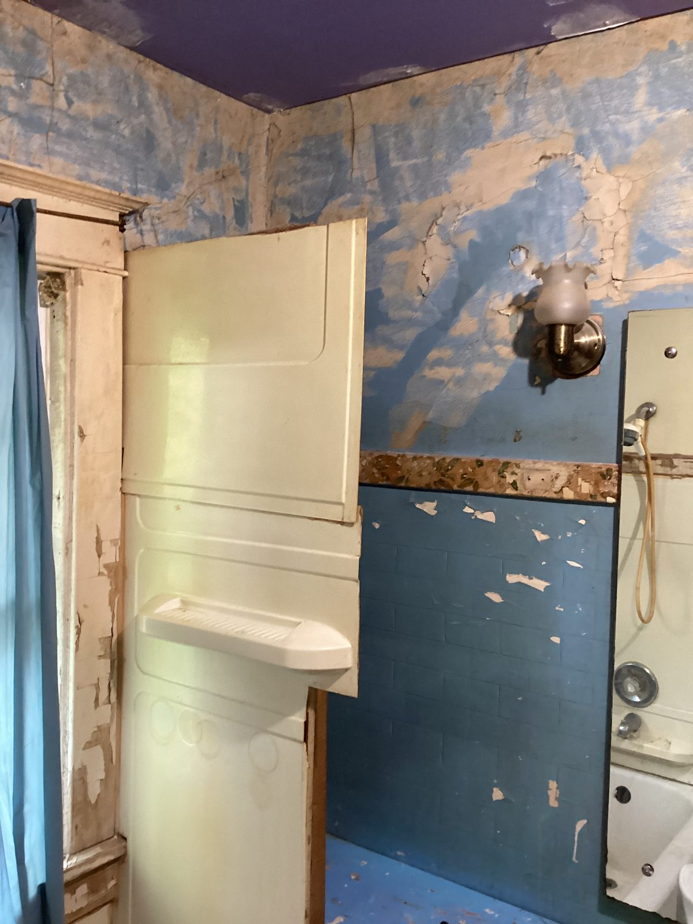
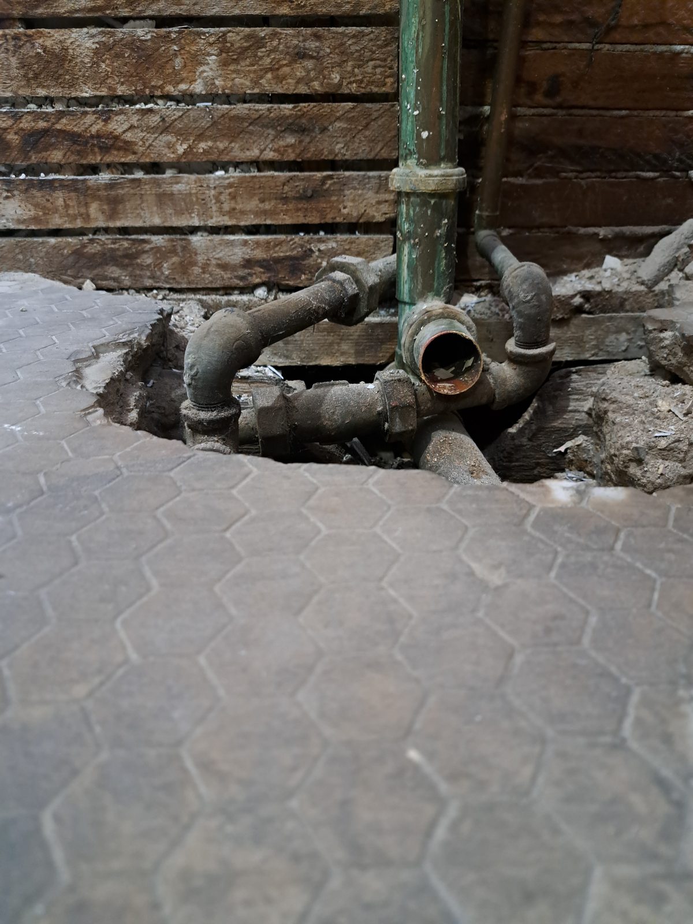
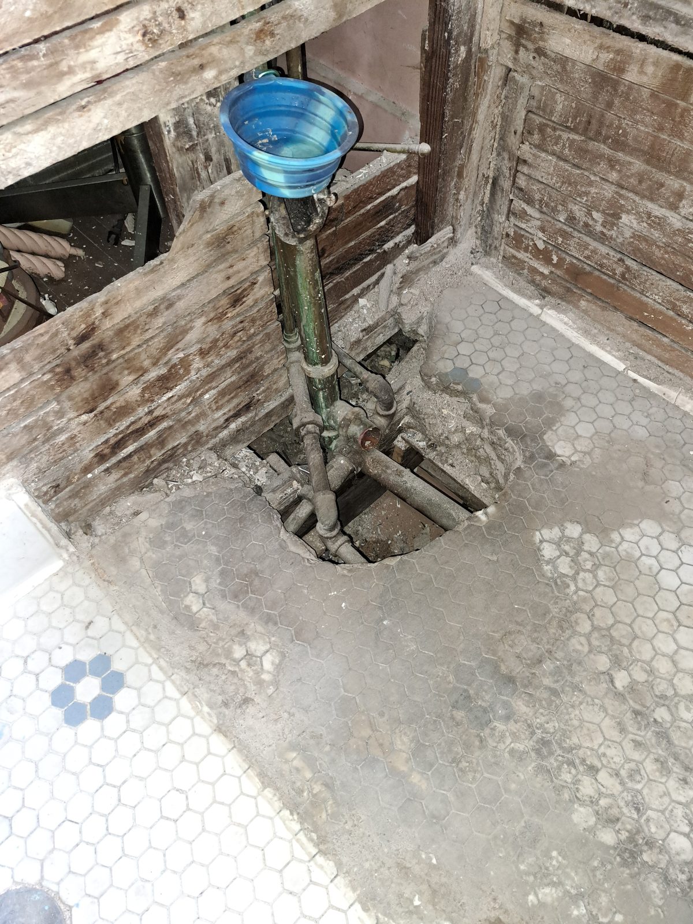
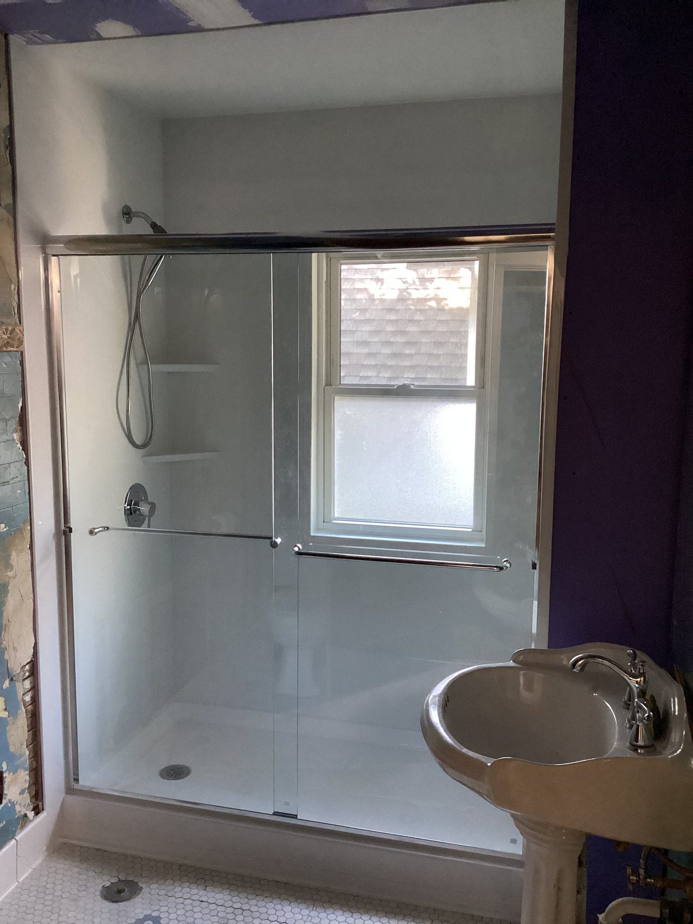
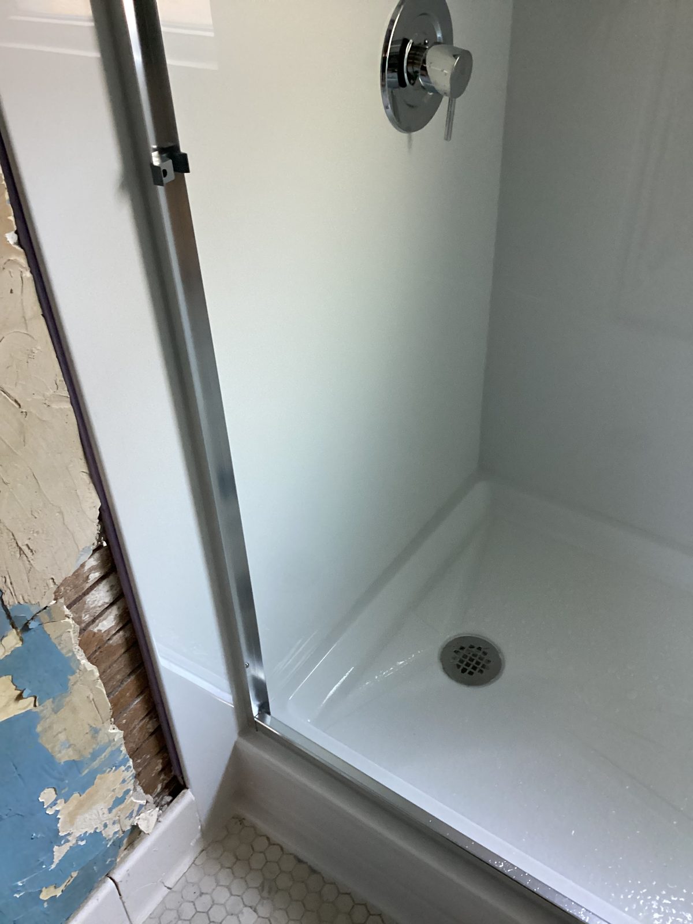
Removing an Old Cast-Iron Tub From a Tiled Peoria Bathroom
This Peoria bathroom's tub wall was tile over a thick mortar backing. Both came off down to the framing, and the old cast-iron tub was broken apart in place. The replacement is a white tub with a smooth wall surround fitted around the existing wood window, plus corner shelving, a curved rod and a handheld shower.
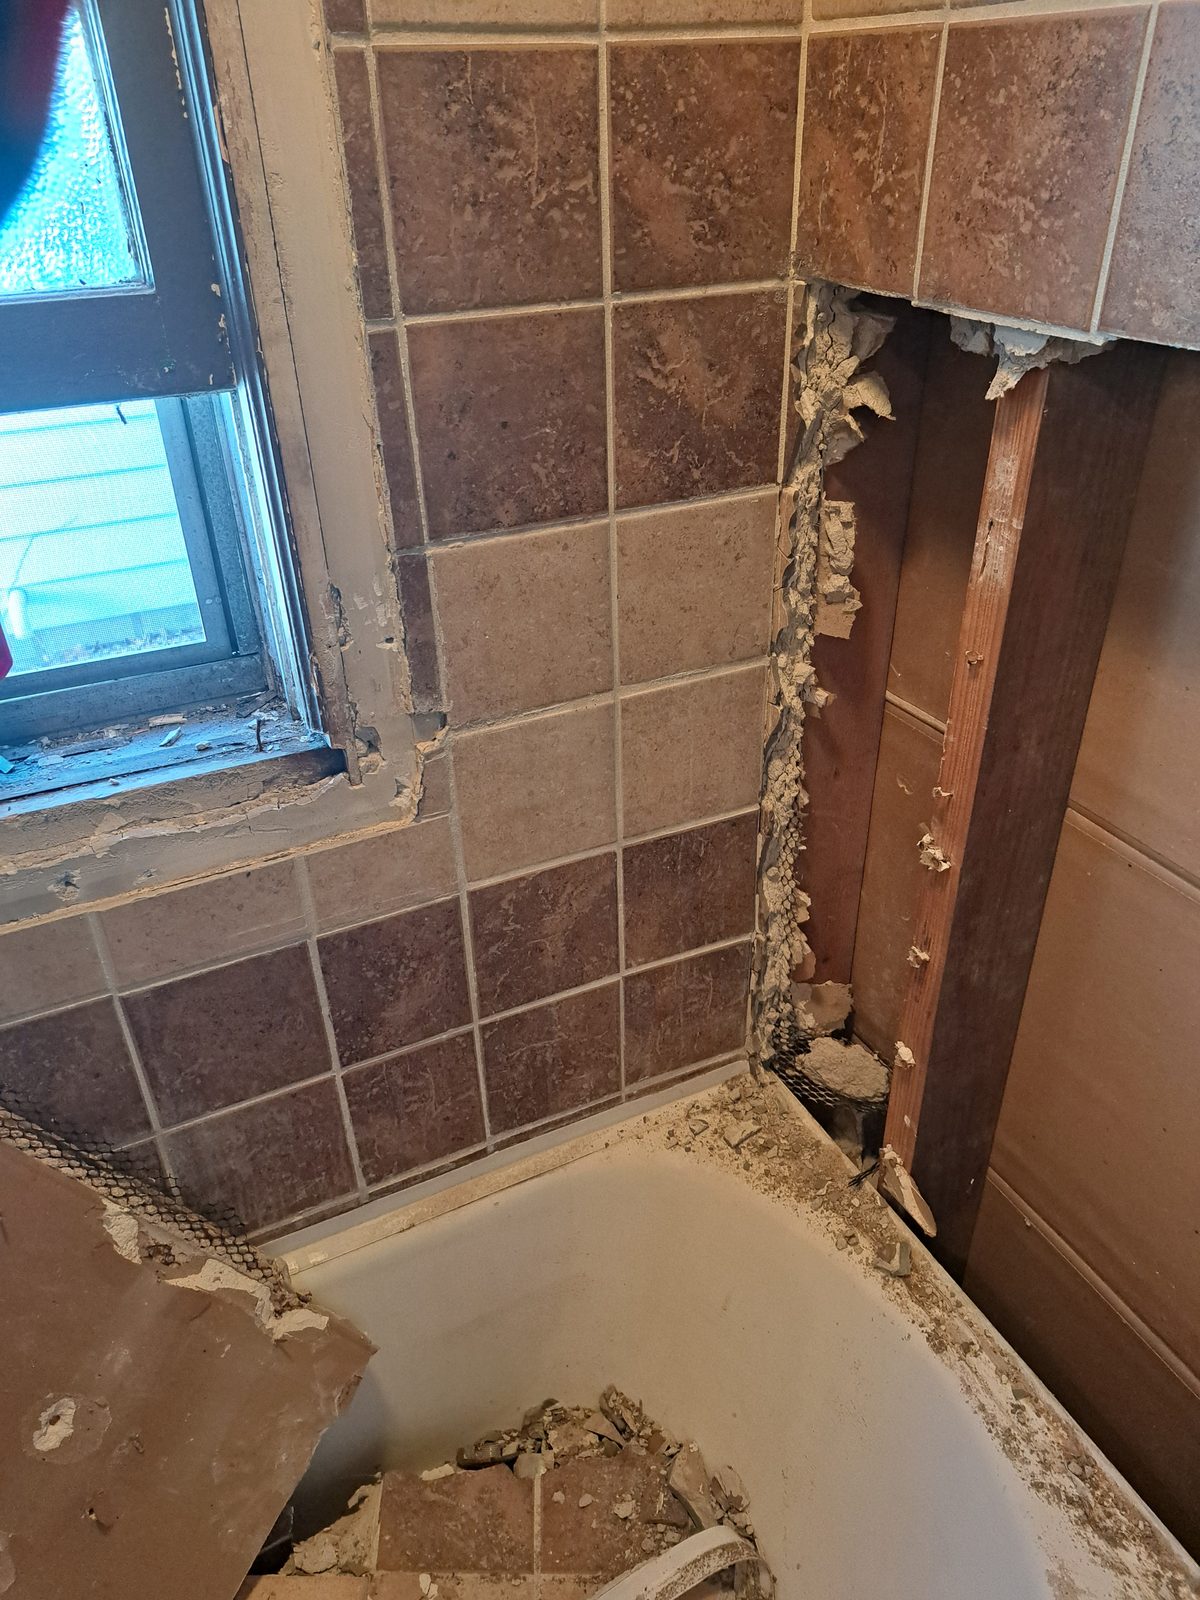
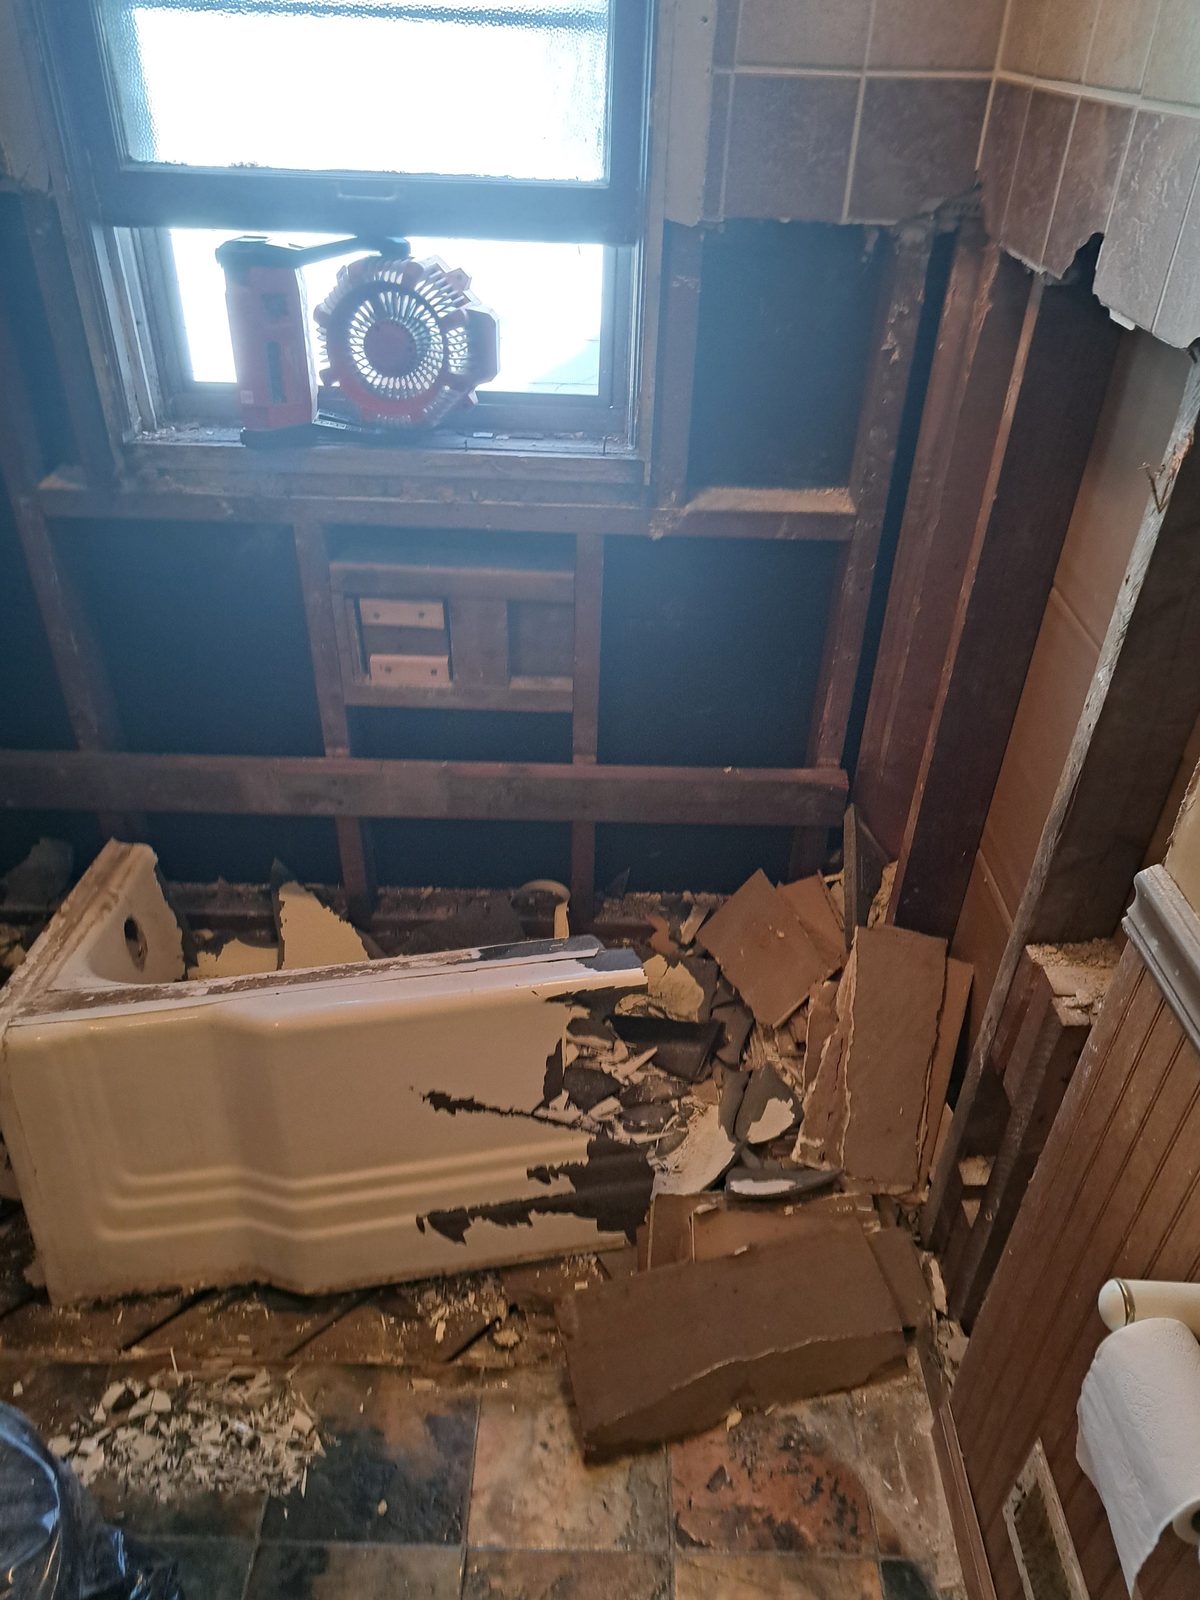
Converting Tub Plumbing for a New Shower in Peoria
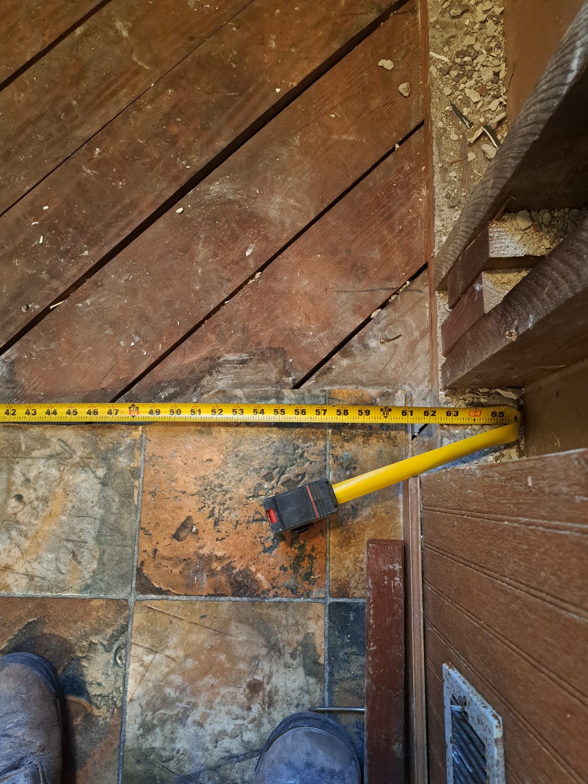
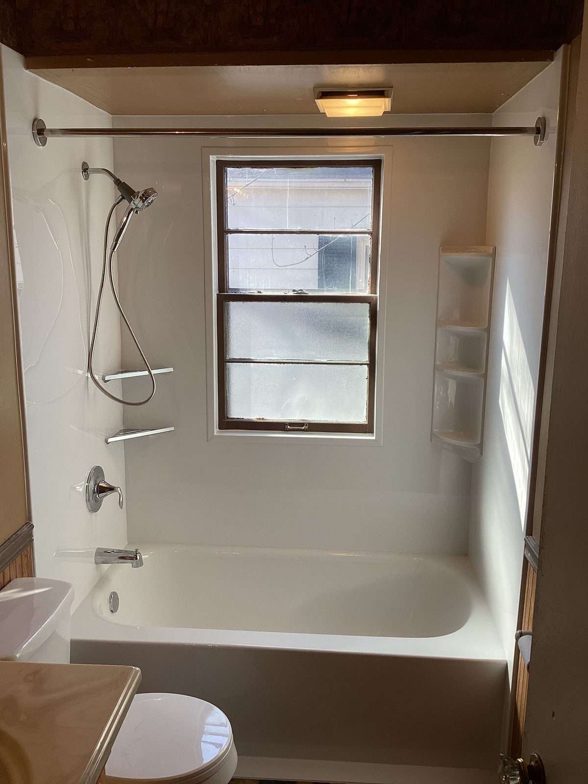
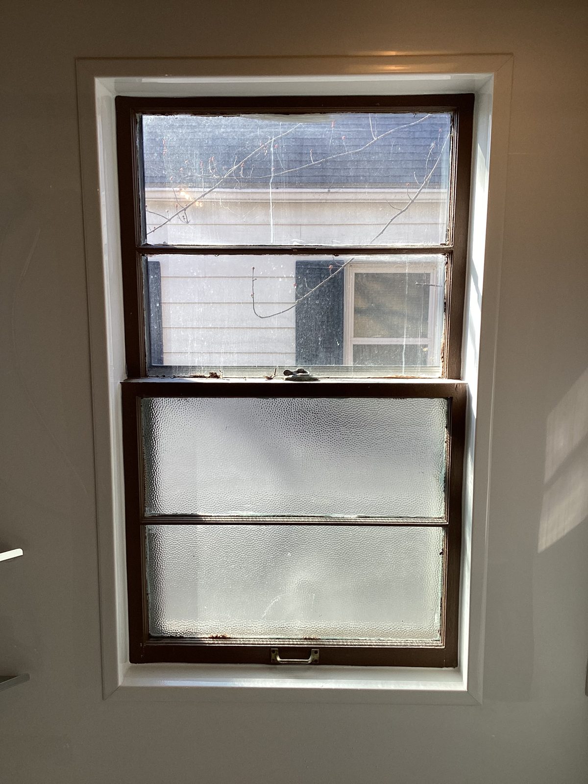
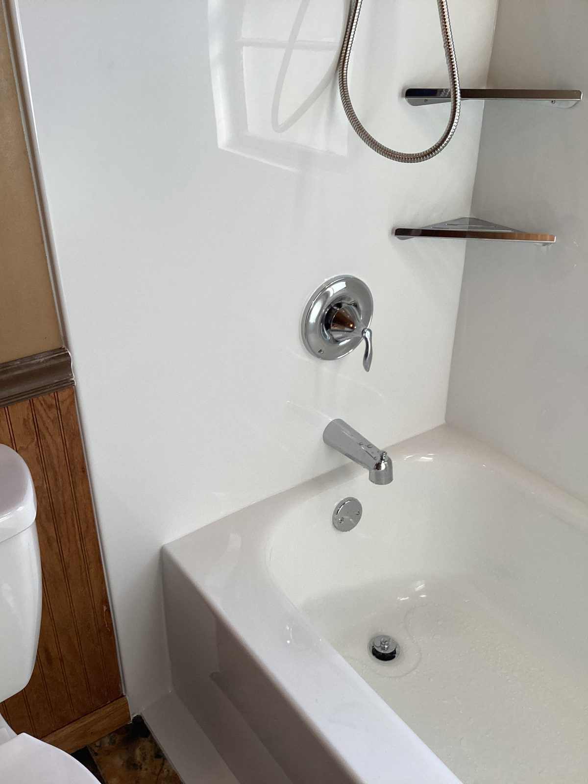
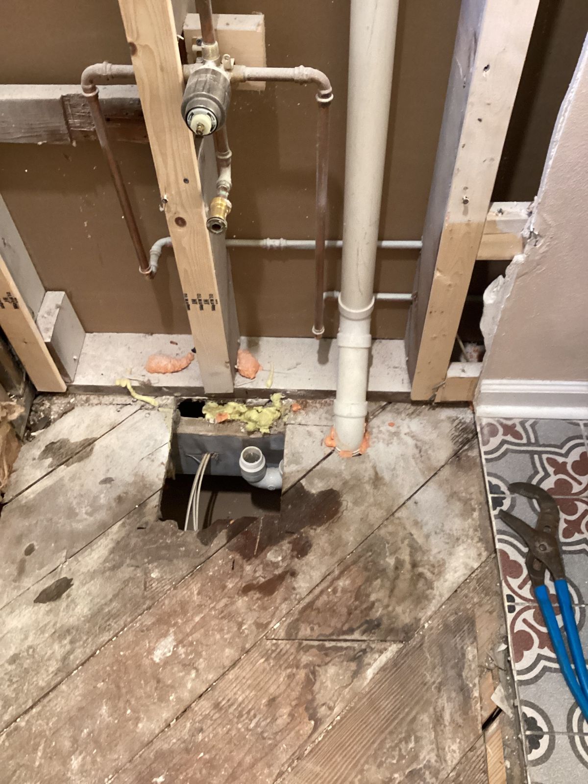
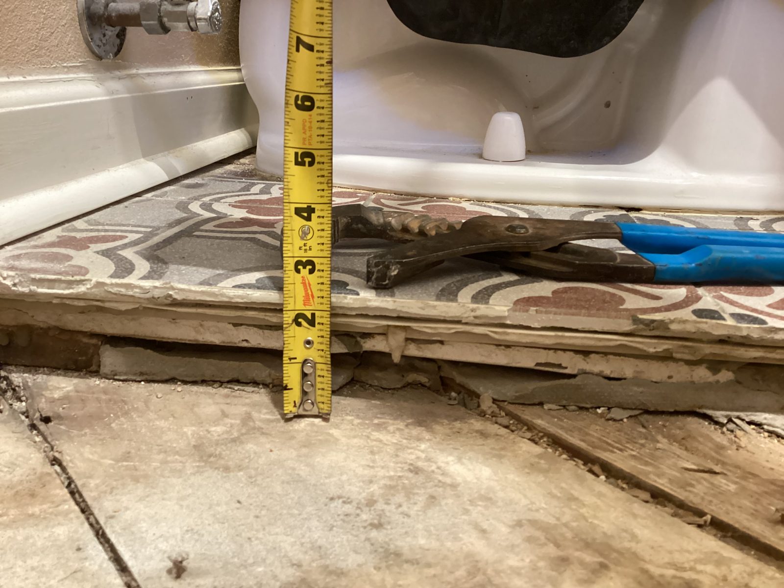
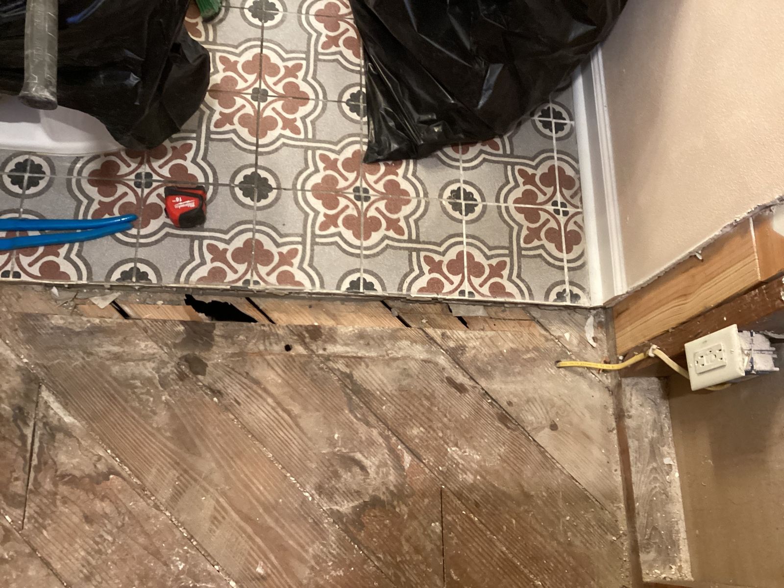
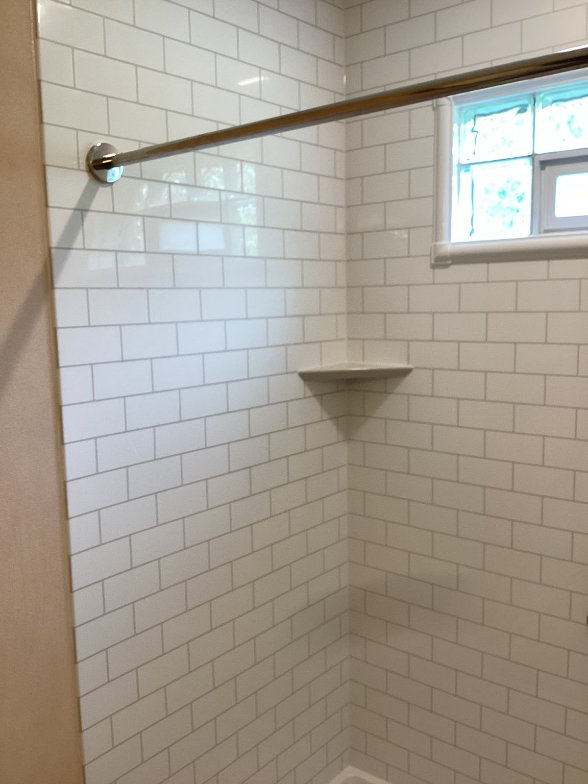
This Peoria bathroom started as a tub. With the wall and floor open, the existing tub drain and vent setup had to be converted to suit the new shower. The photos show the open wall, the plumbing, and the layered old flooring cut back to the wood subfloor. The finished shower has a white base, a subway-look wall surround wrapped around the window, a corner shelf, a diagonal grab bar and a handheld shower.
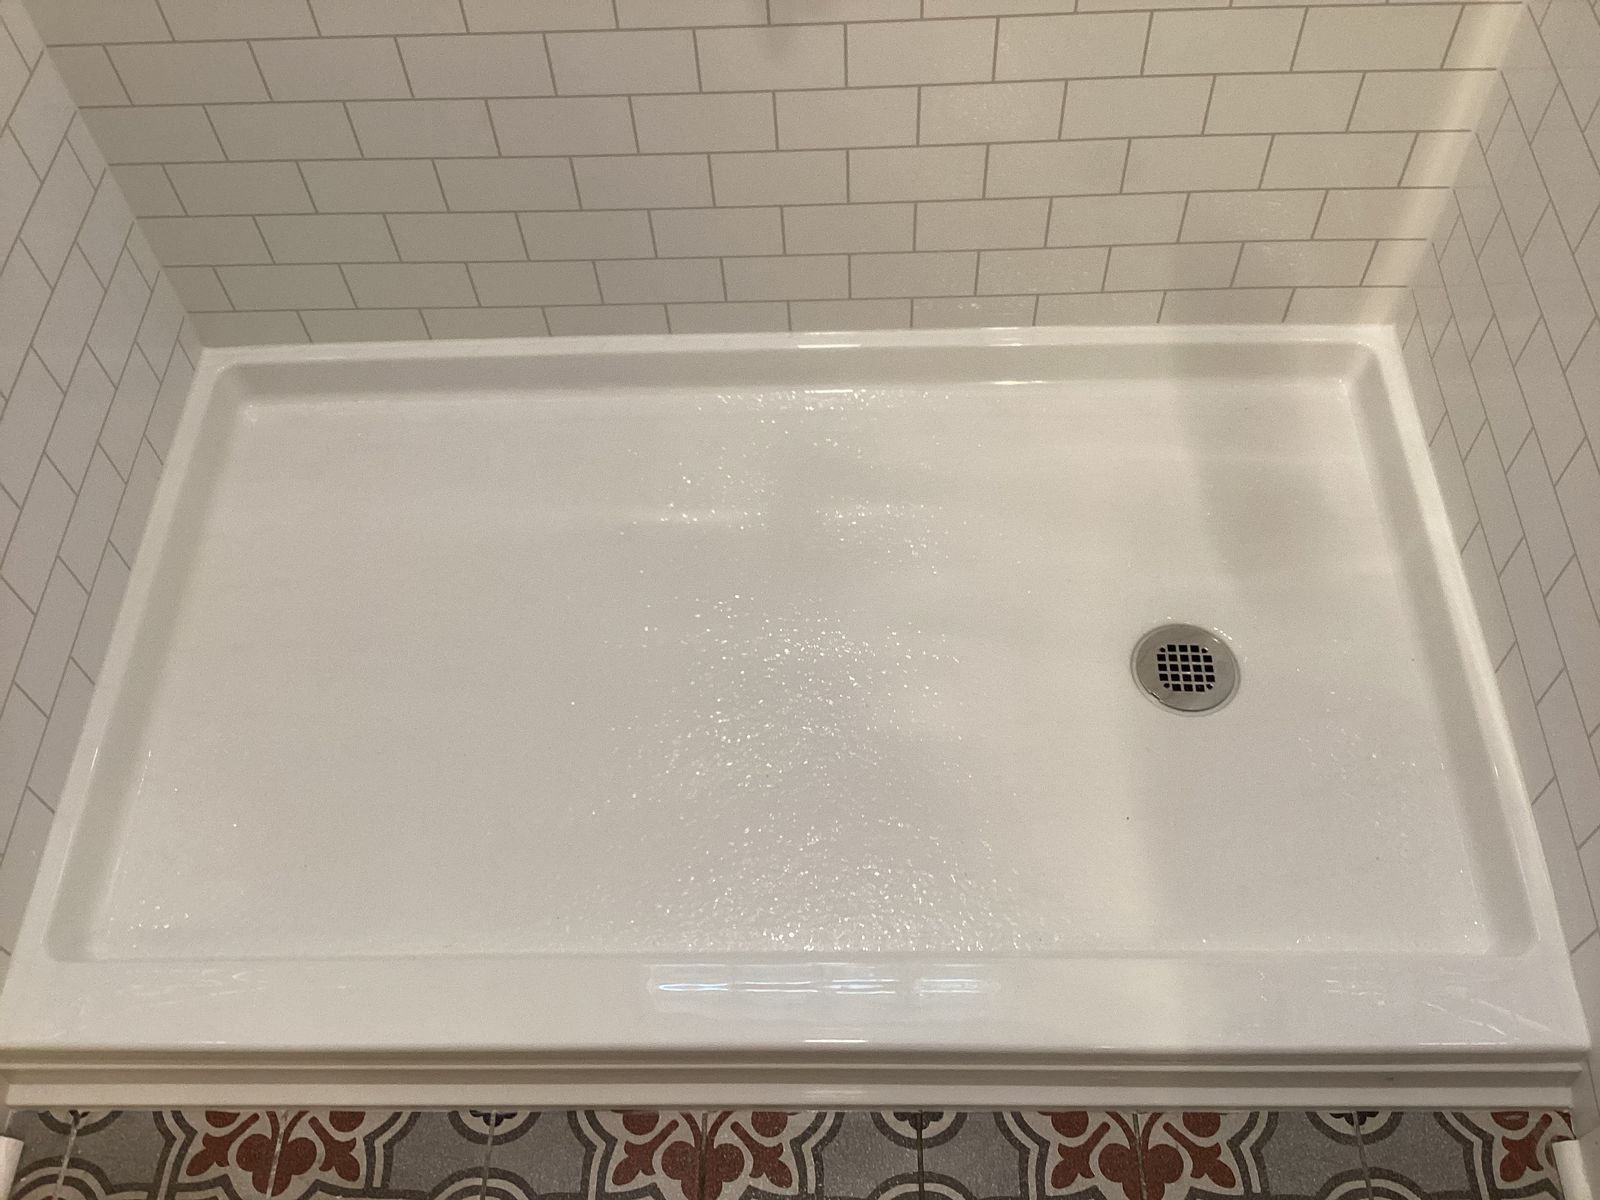
A Subway Tile Shower With a Sliding Glass Door
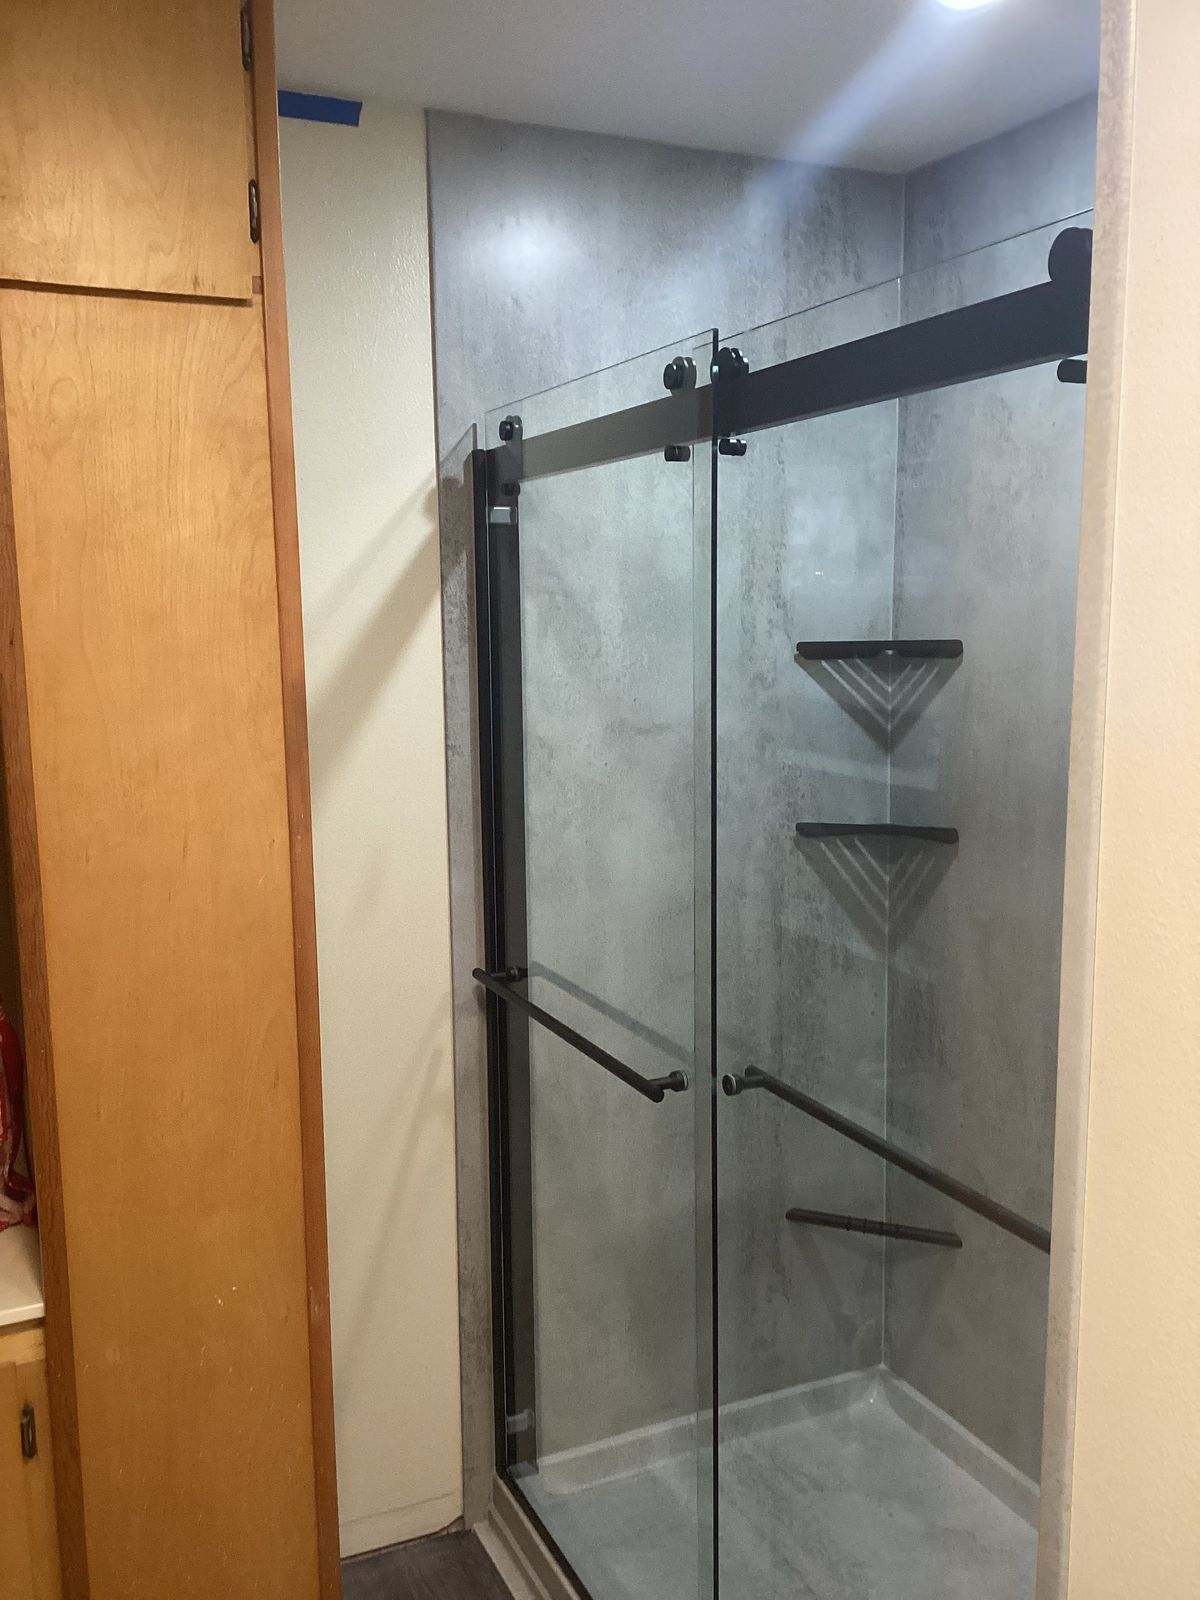
This shower replacement paired classic white subway tile with matte black hardware and a sliding glass door, plus a built-in corner shelf and grab bar for everyday convenience.
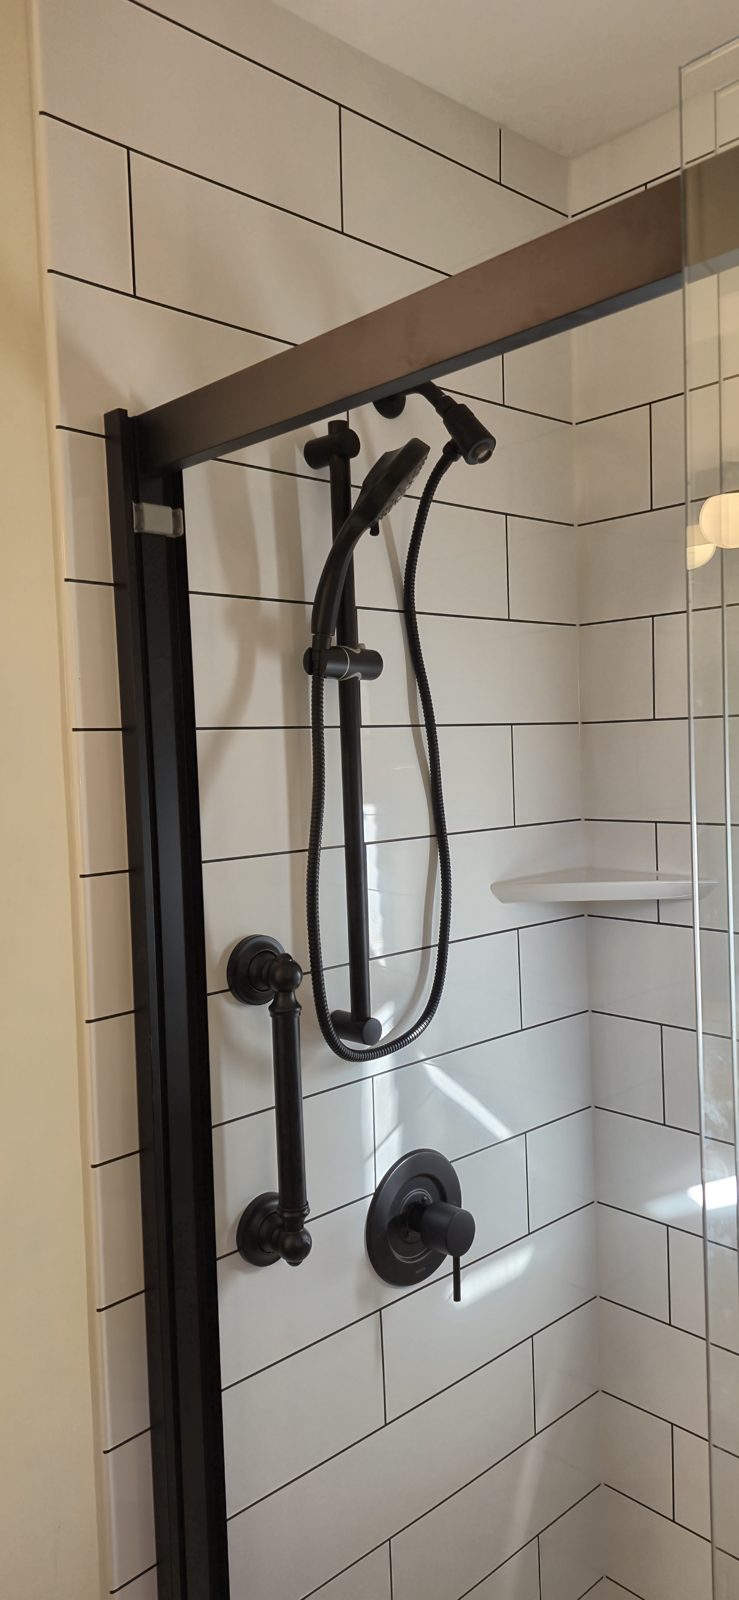
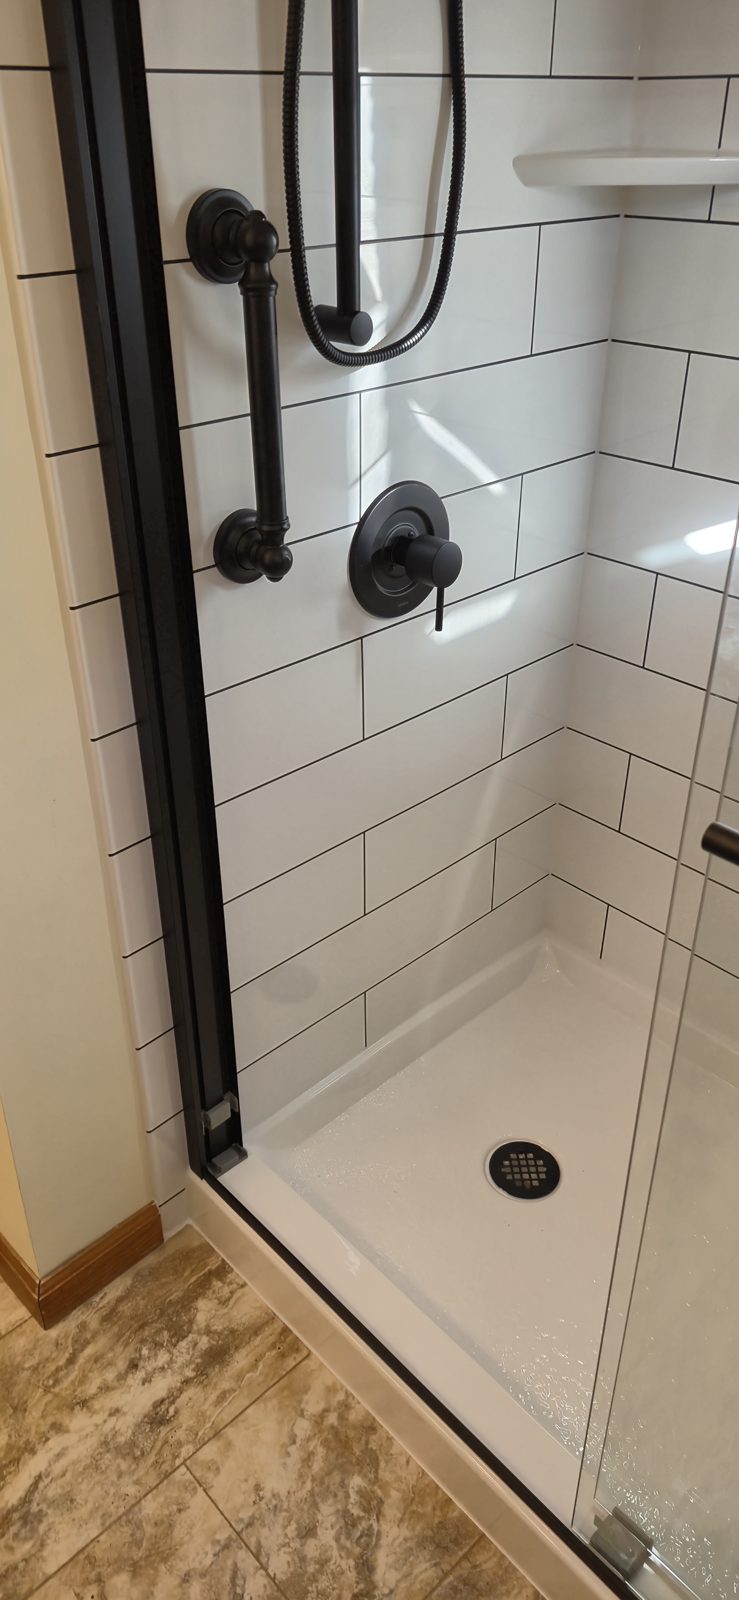
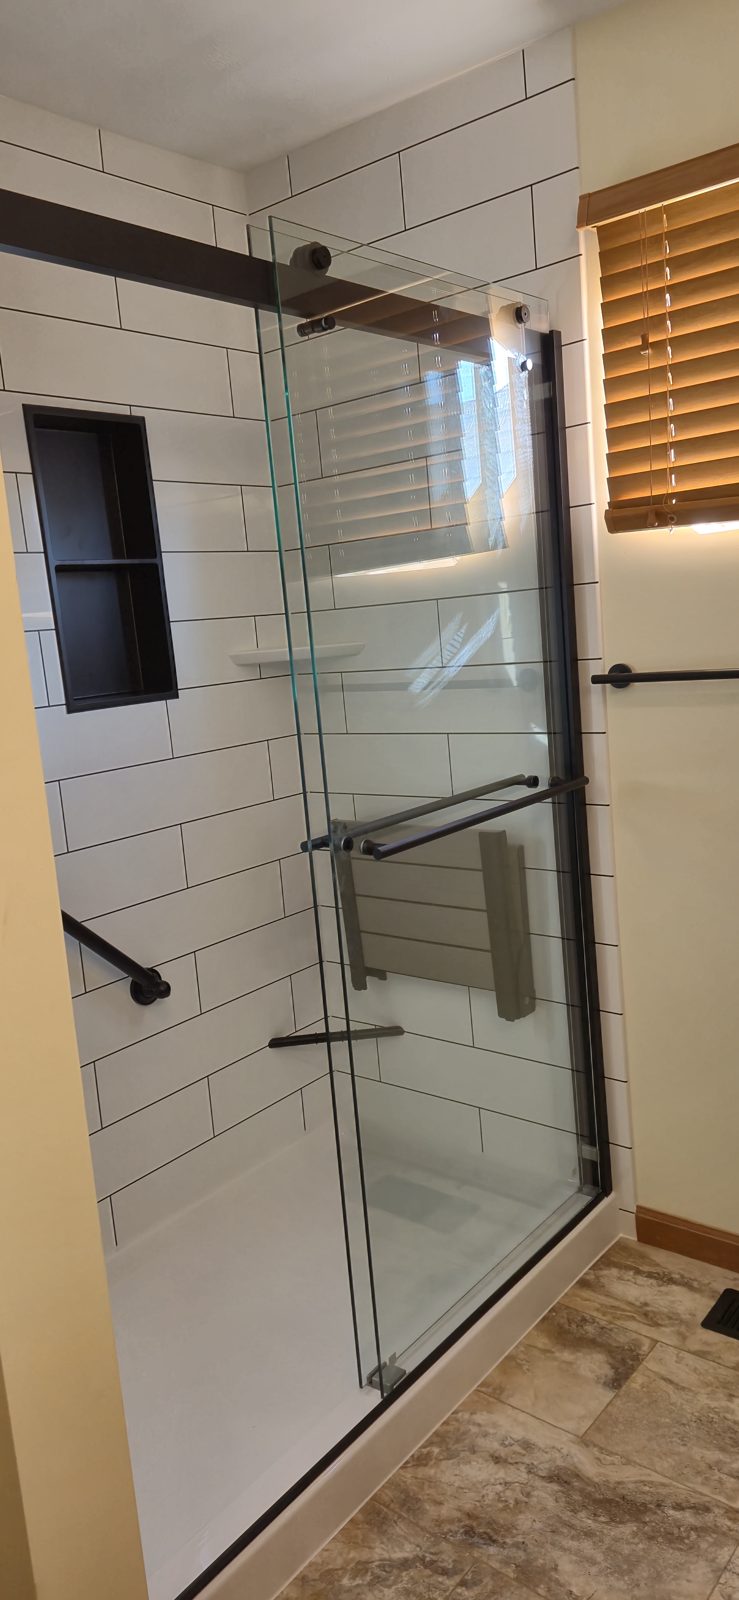
A Walk-In Shower With Built-In Grab Bars
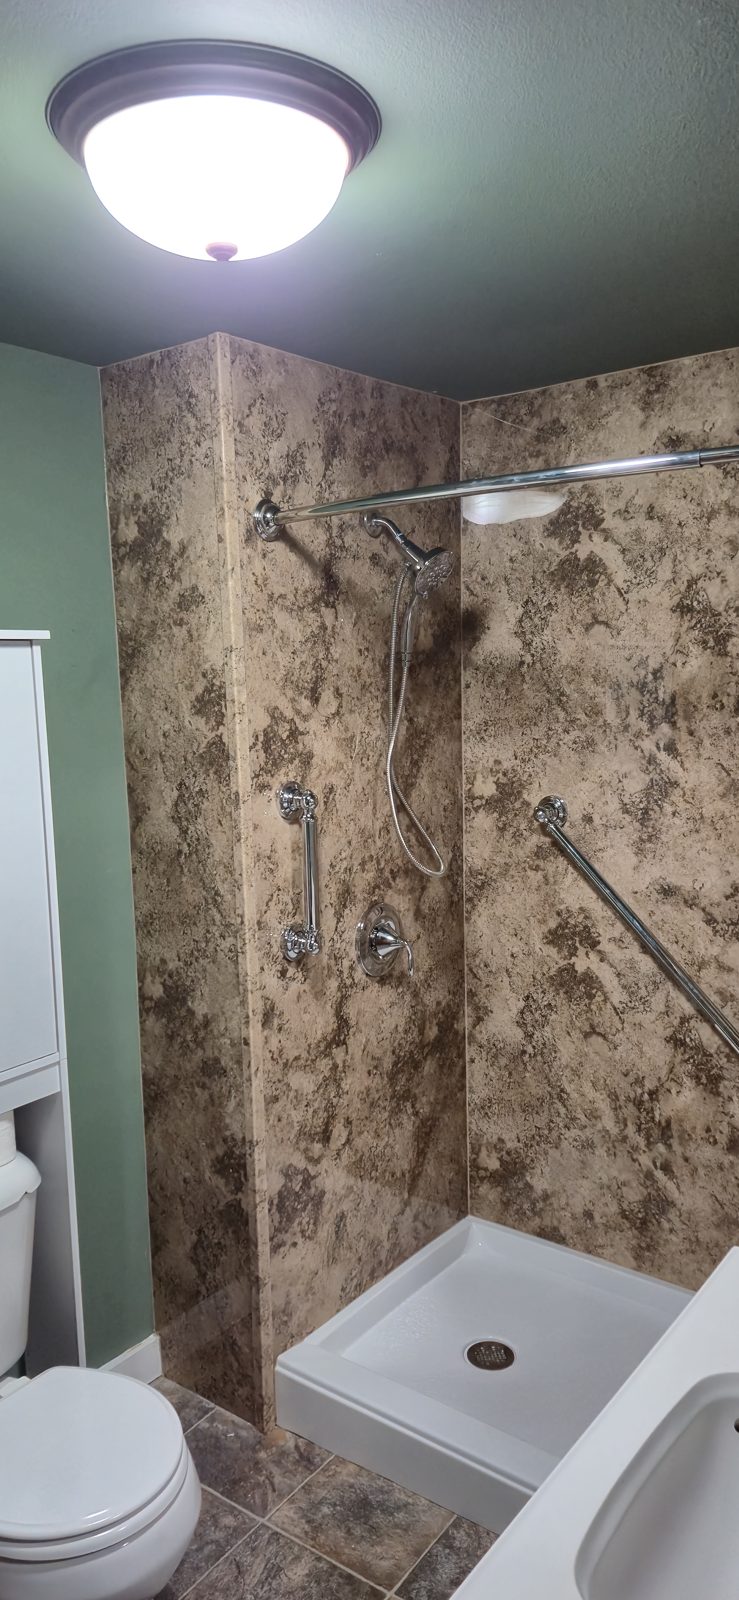
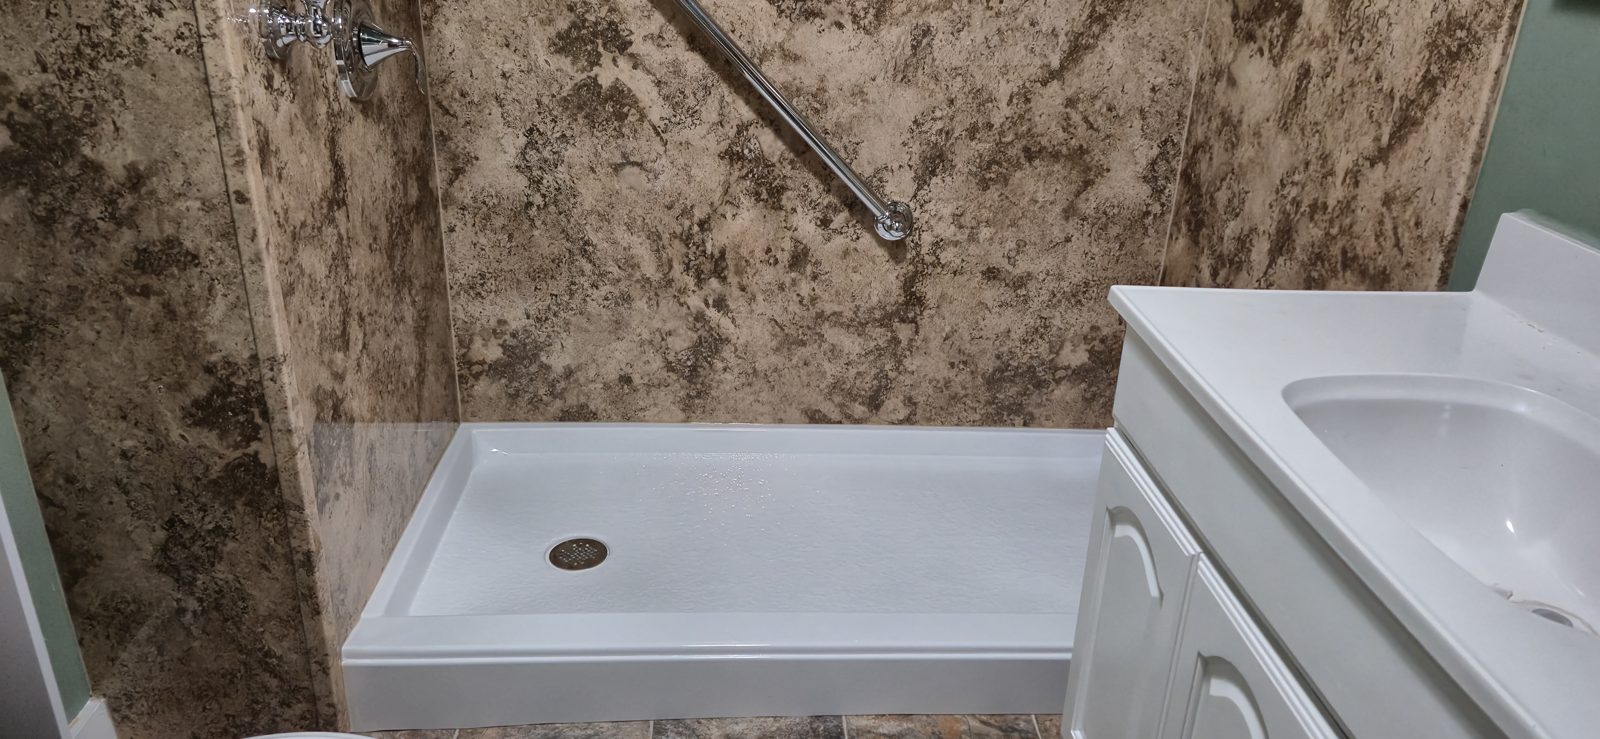
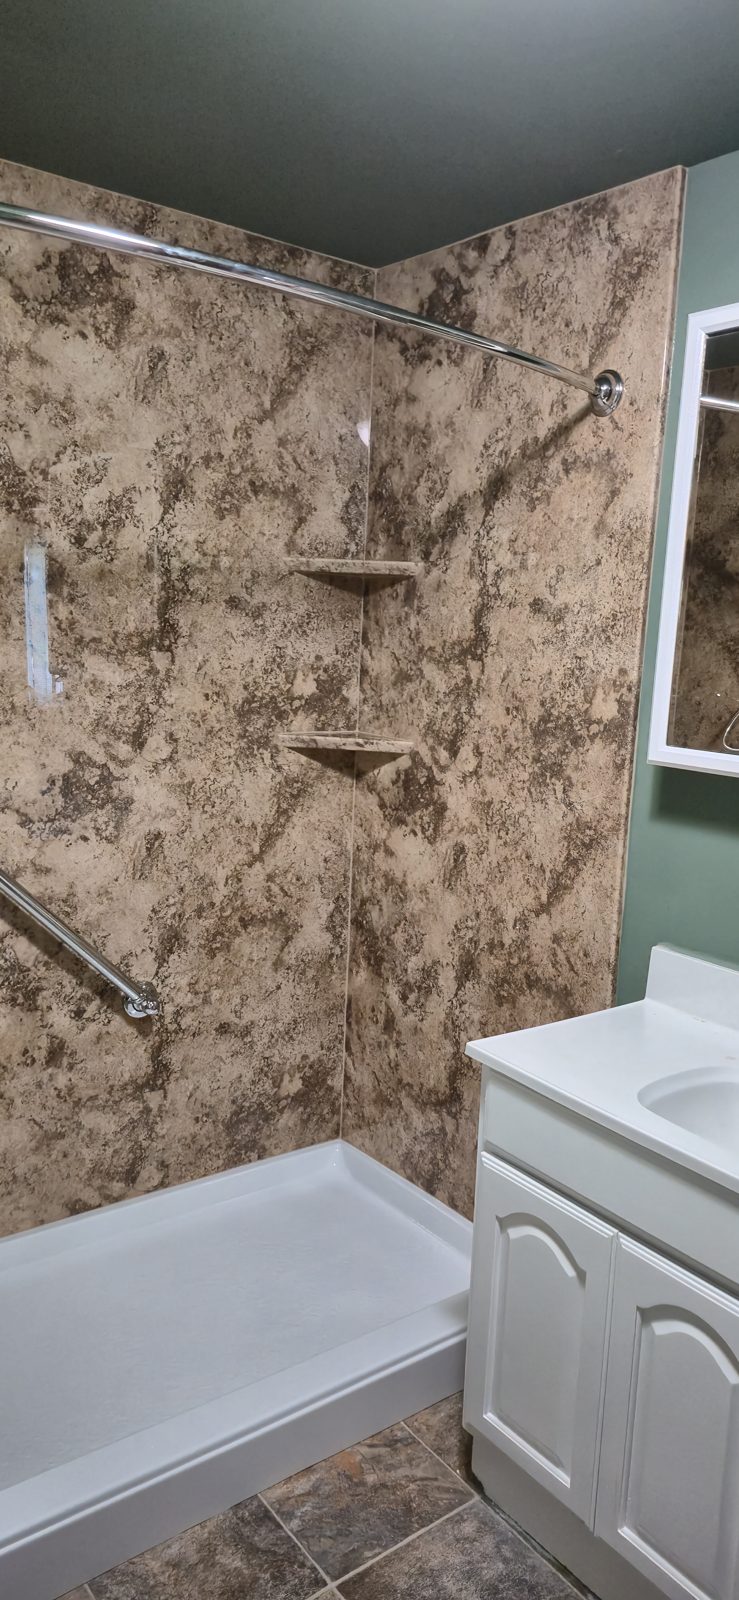
This tub-to-shower conversion used a marble-look wall panel system with two grab bars and built-in corner shelves, giving the homeowner a safer, easier-to-clean shower without losing style.
A Marble-Look Shower With a Fold-Down Bench
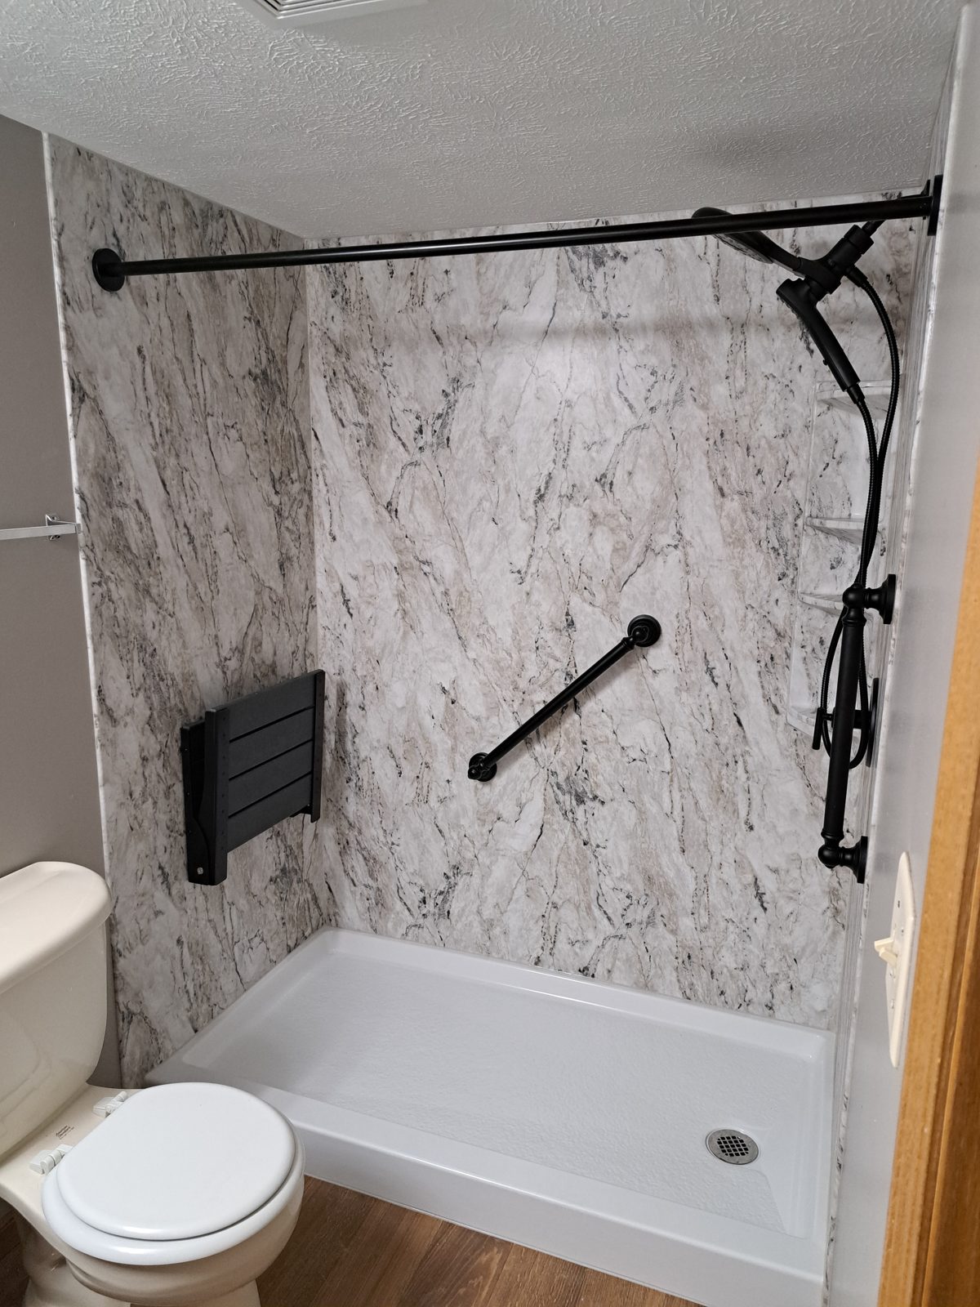
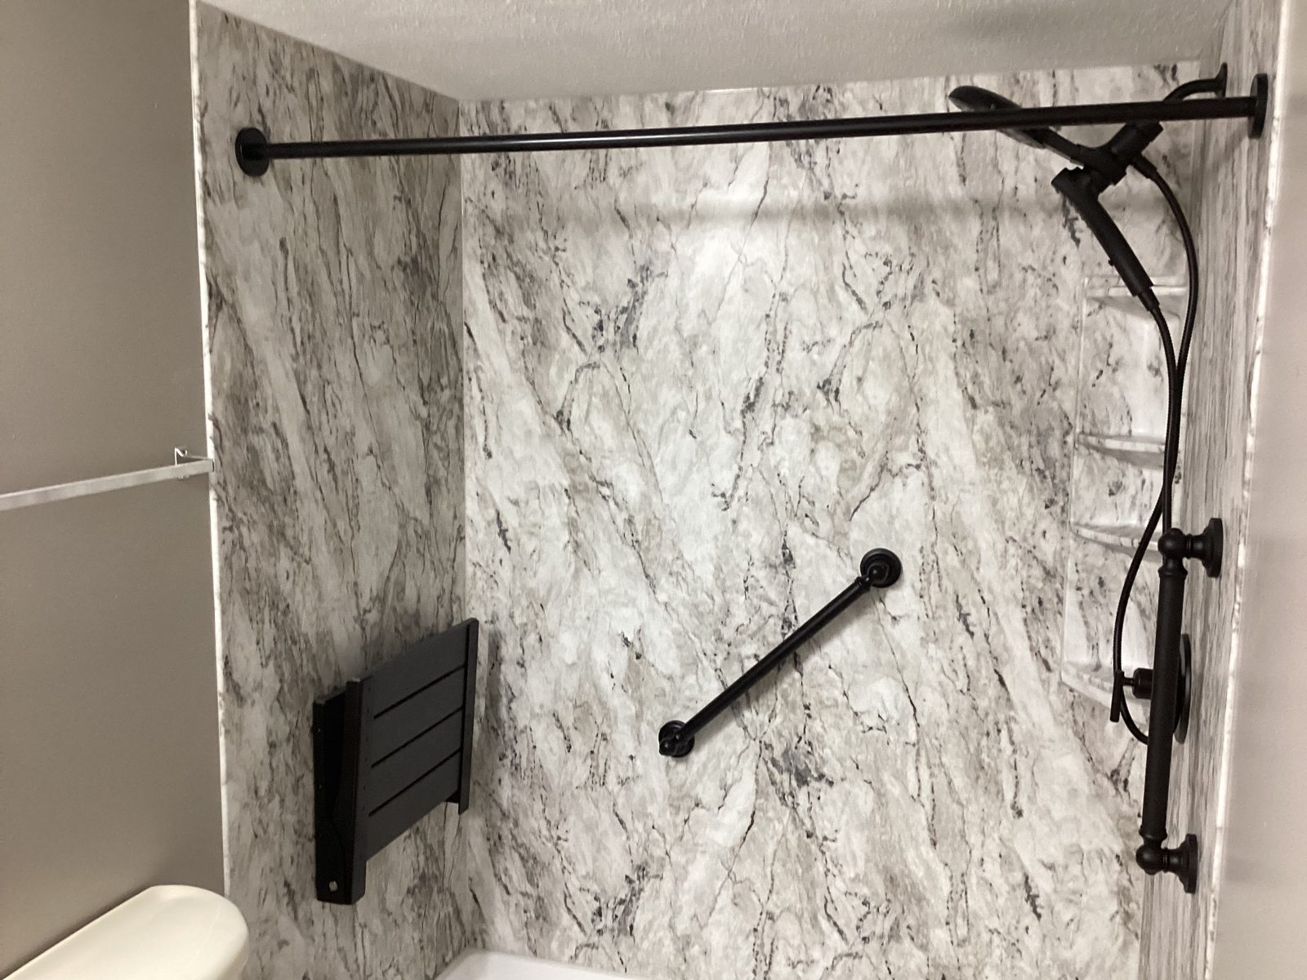
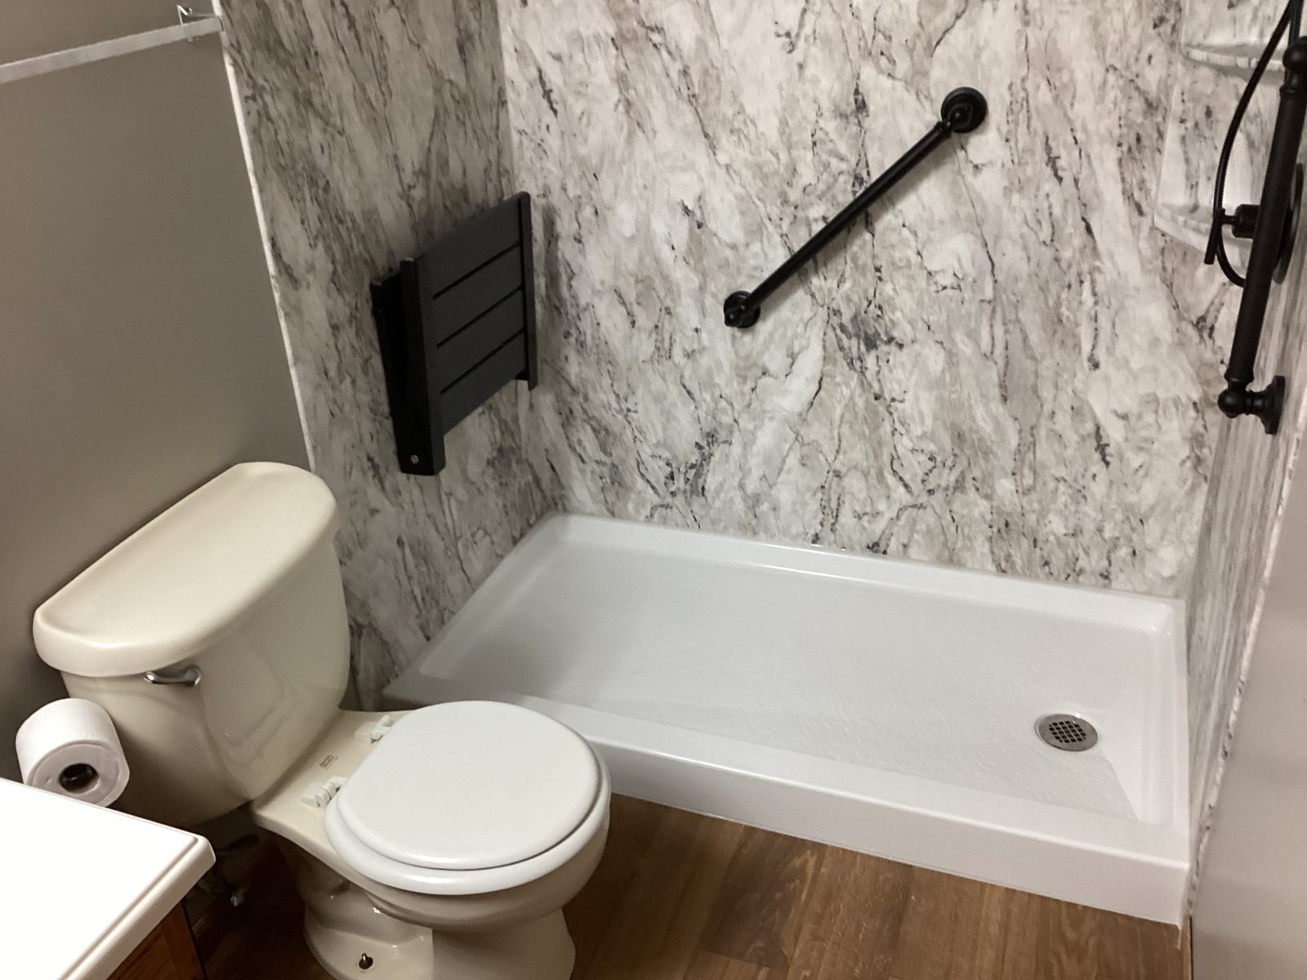
This shower pairs a fold-down bench seat with two grab bars and a handheld shower head on a slide bar, all set into a marble-look wall panel system.
A Bright White Subway Tile Shower
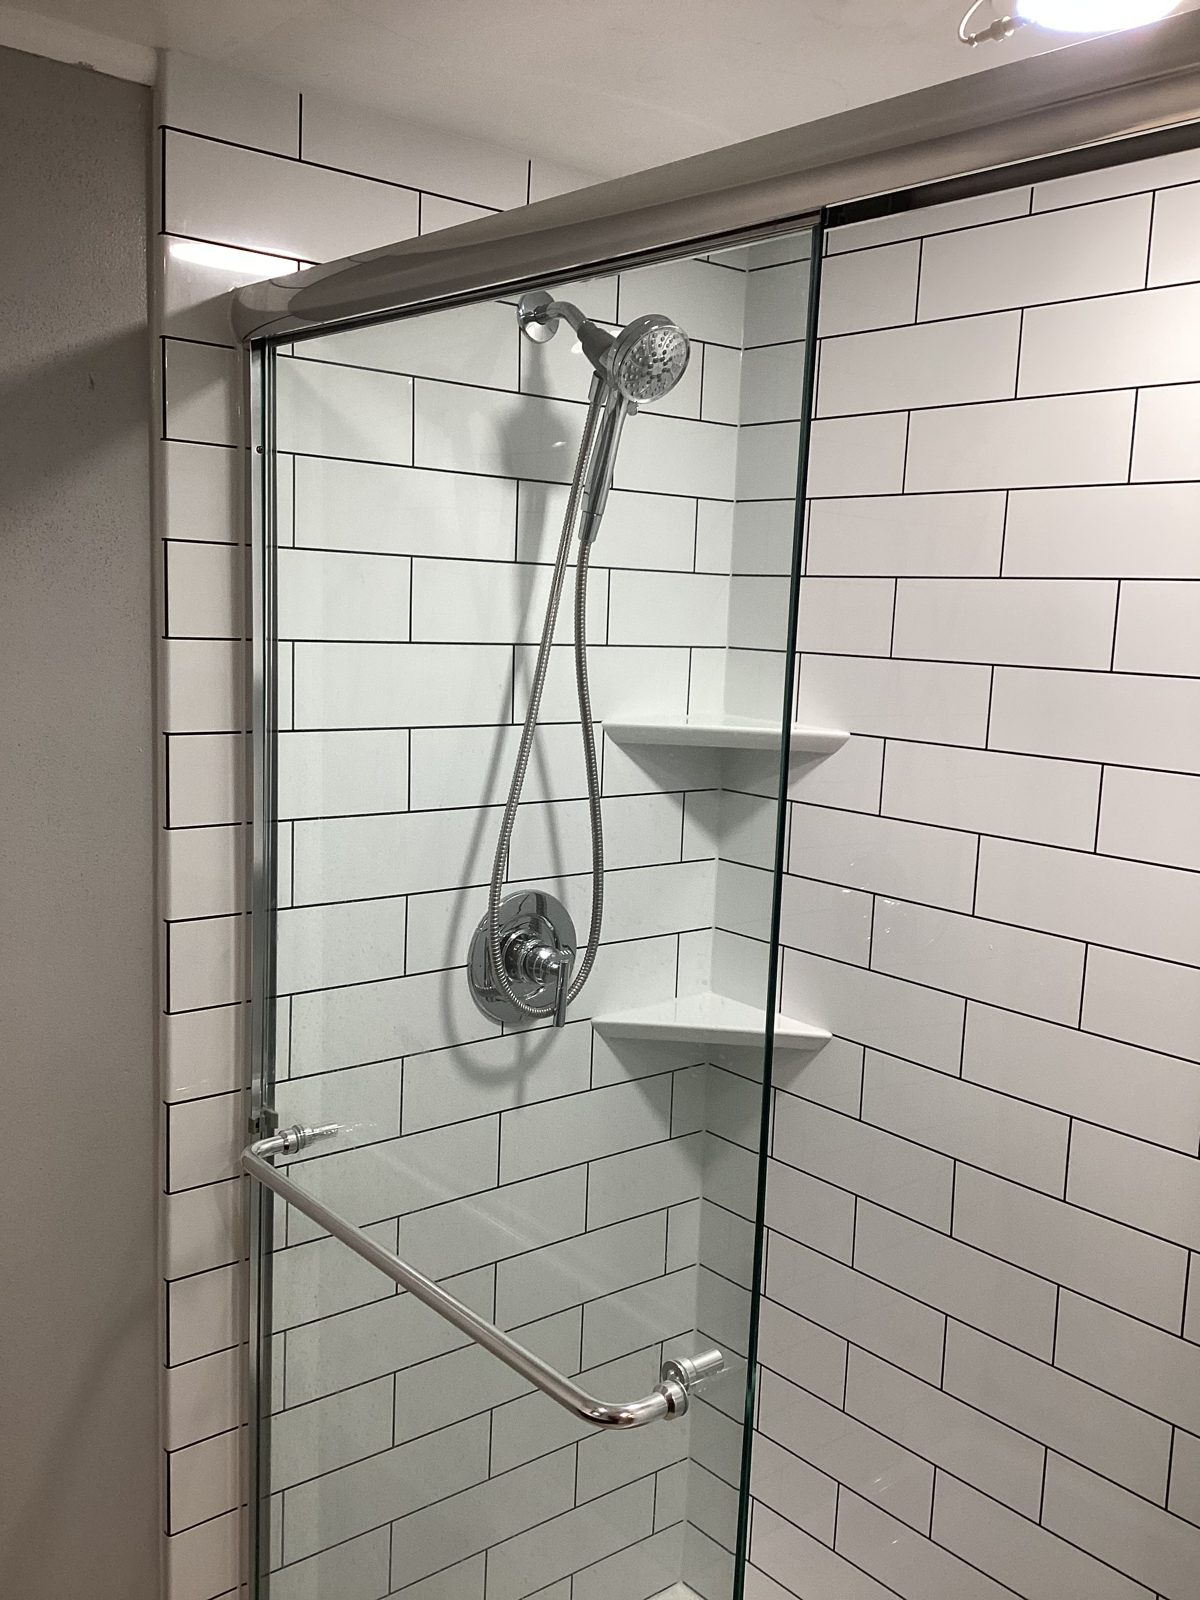
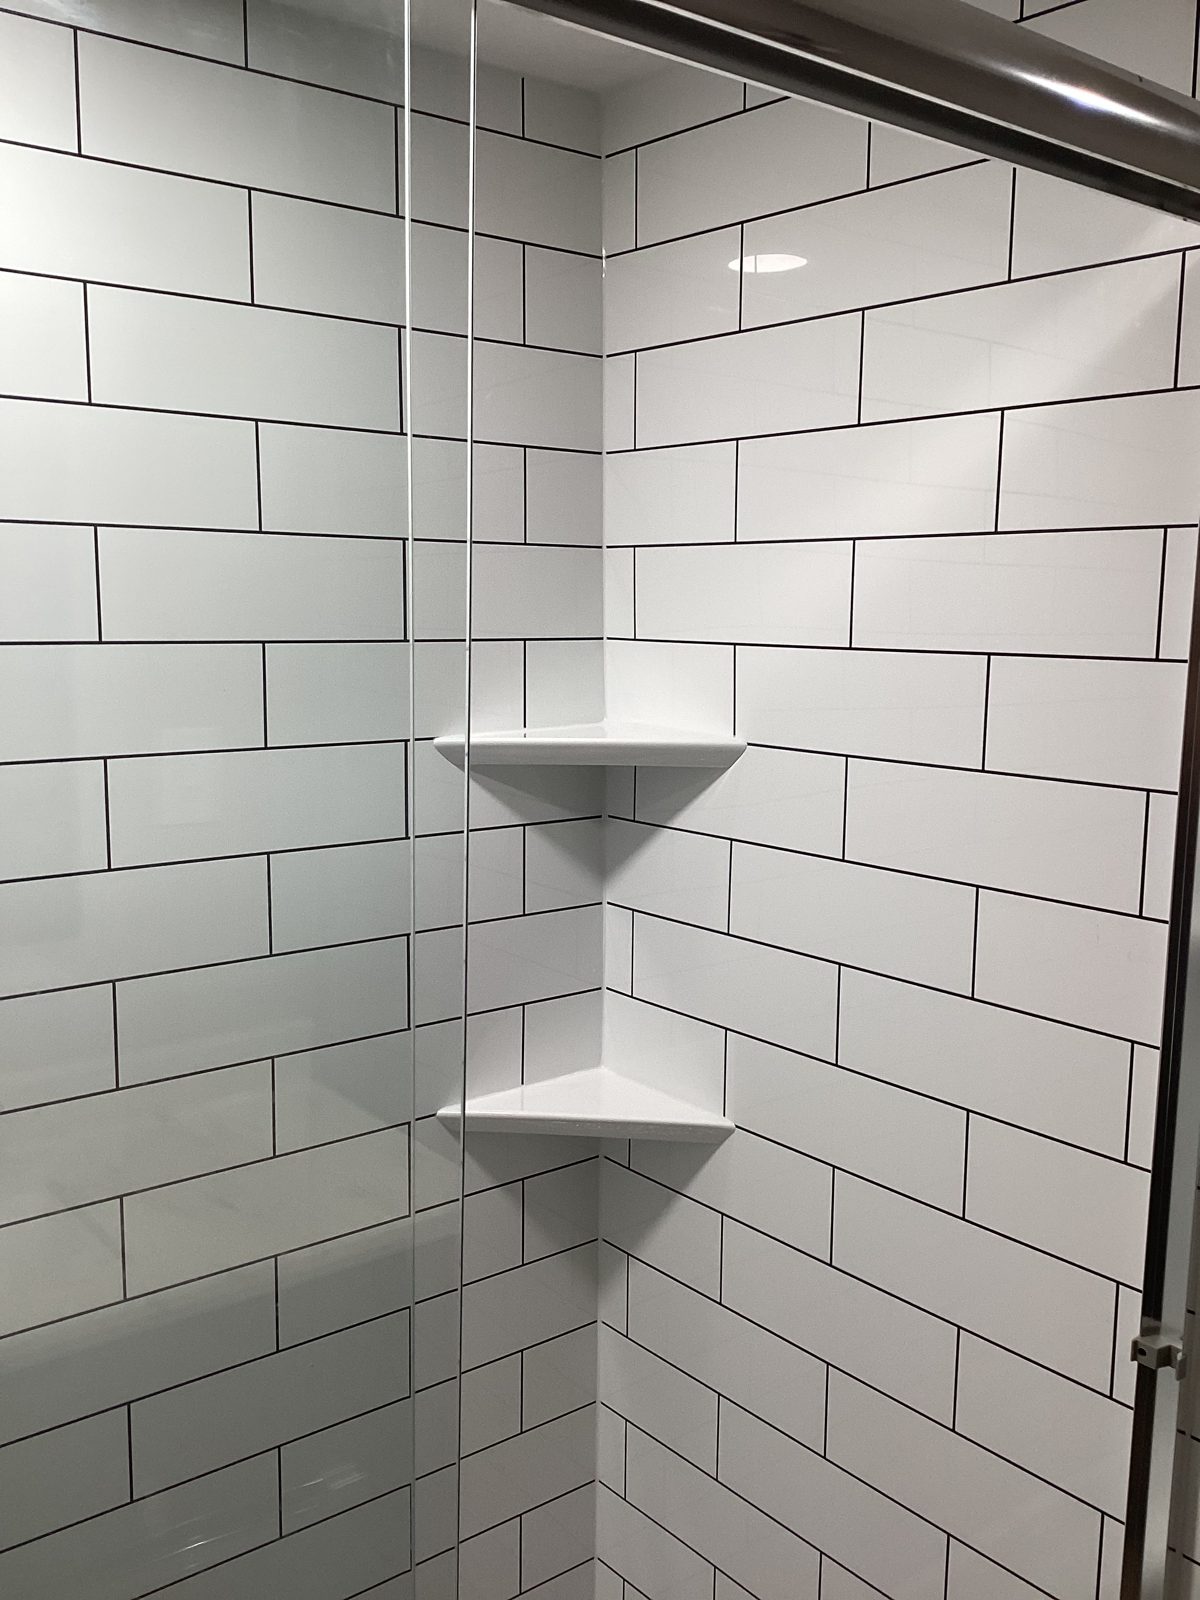
This shower conversion used bright white subway tile with chrome hardware, built-in corner shelves and a frameless glass sliding door.
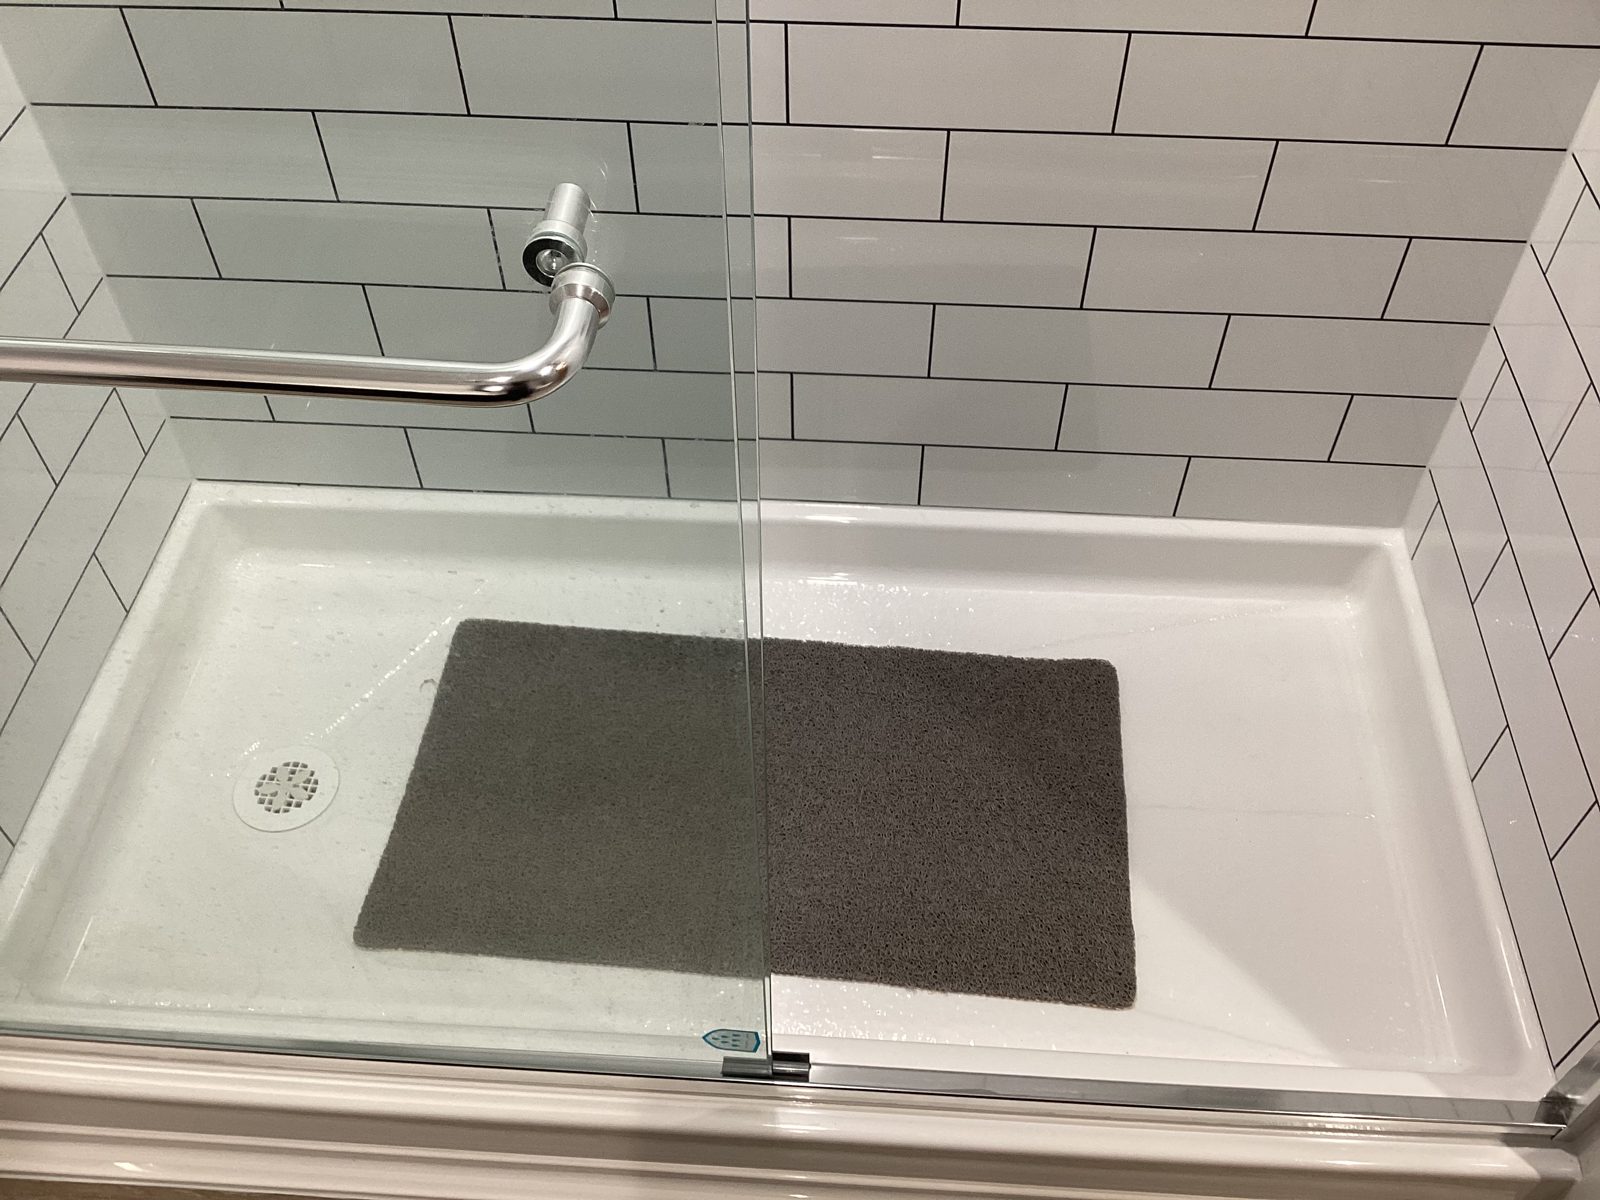
A Bathroom Built Around Two Grab Bars
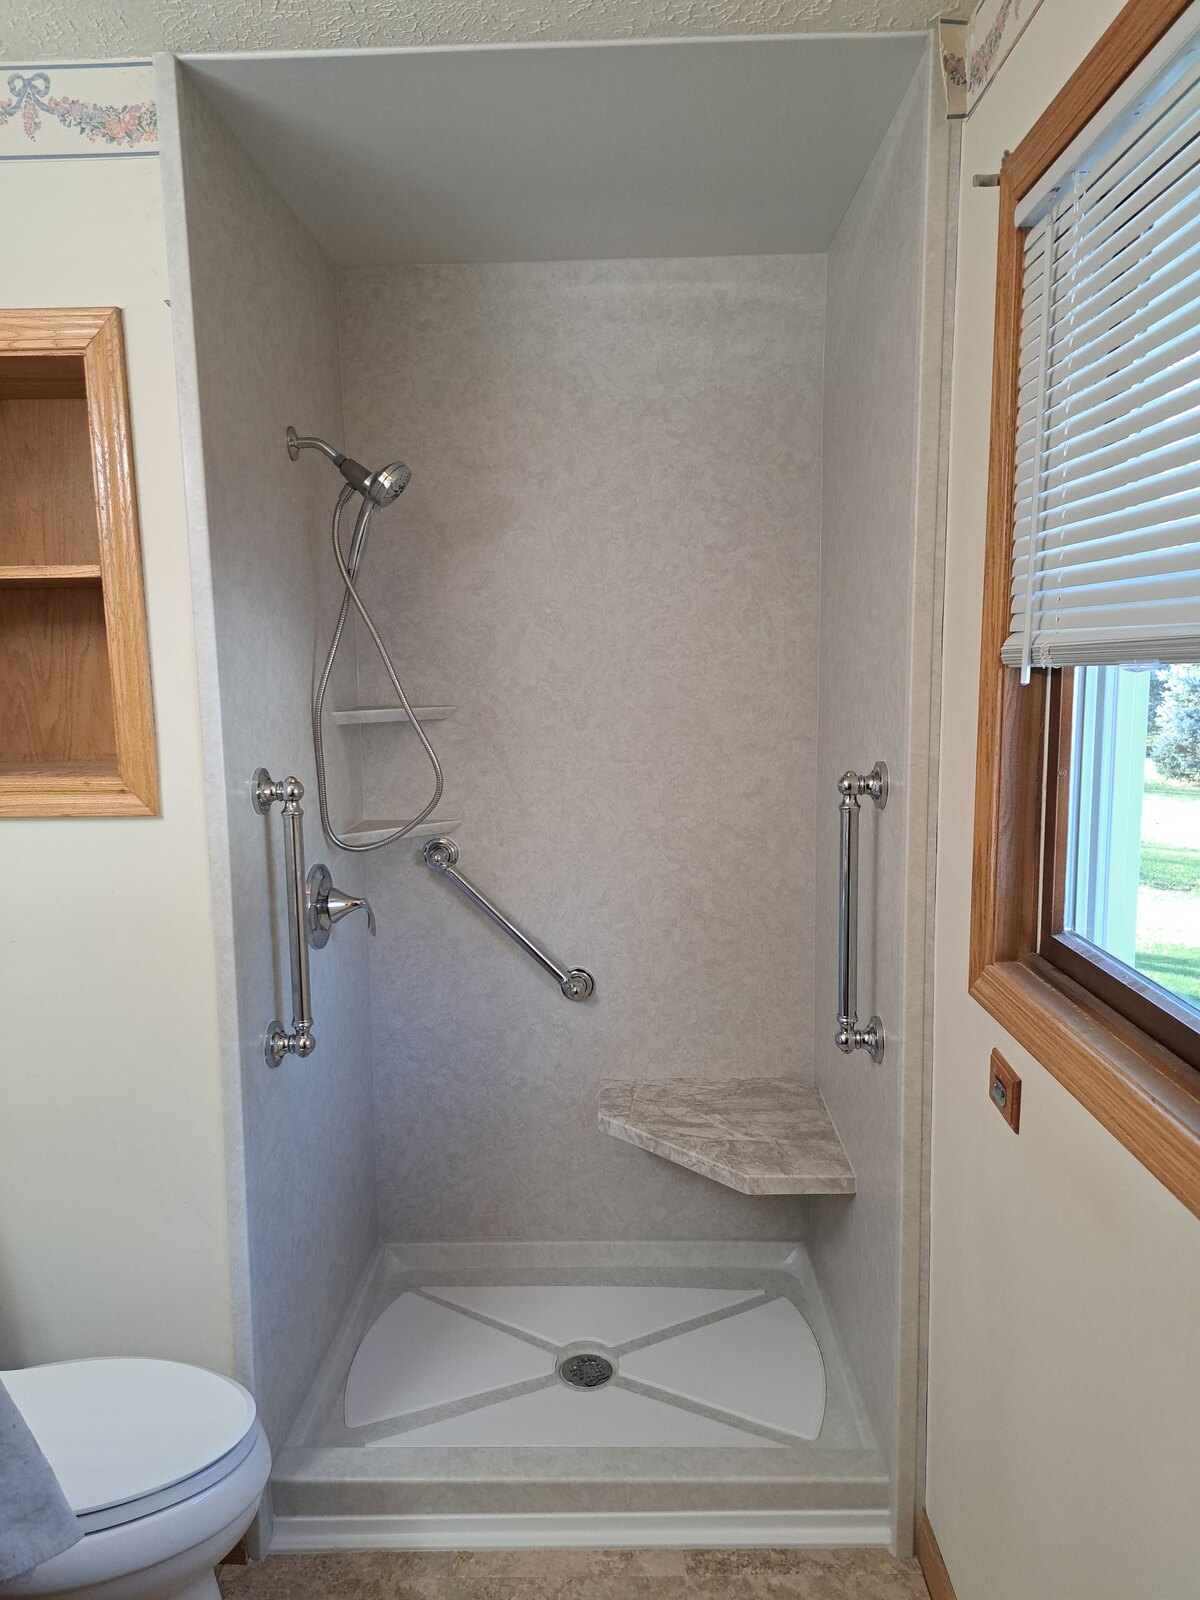
This accessibility-focused remodel added a fixed grab bar and a fold-up grab bar next to the toilet, plus a shower grab bar and a low, flush-set shower pan.
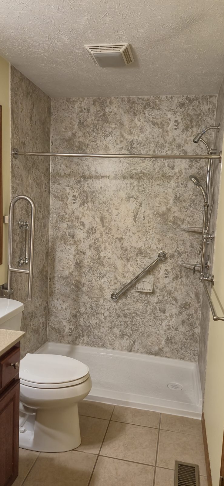
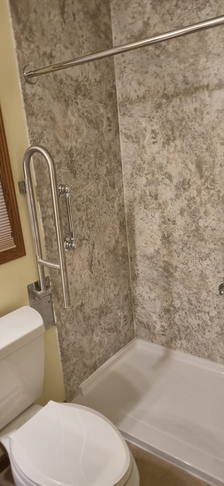
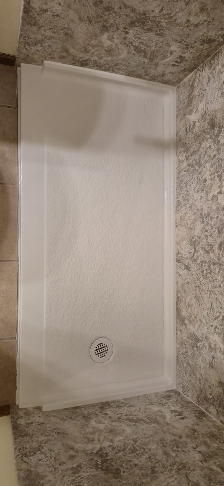
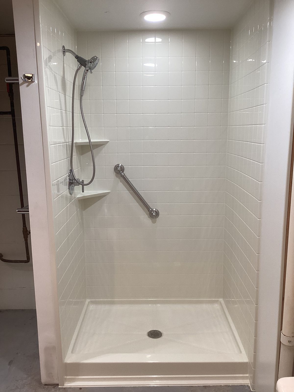
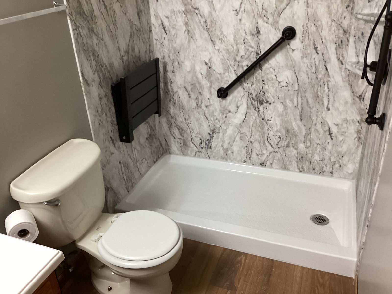
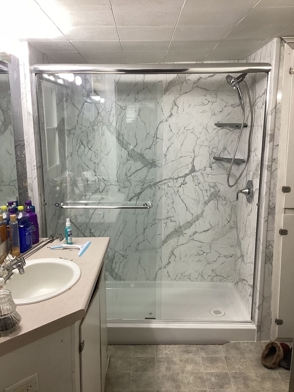
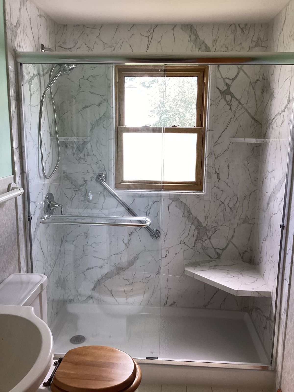
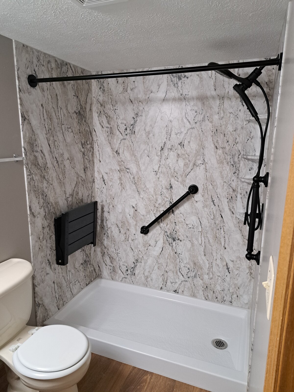
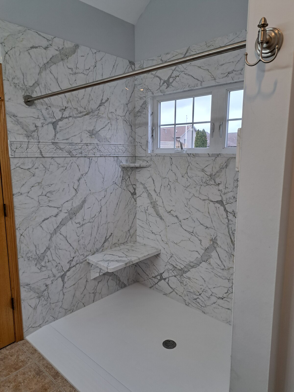
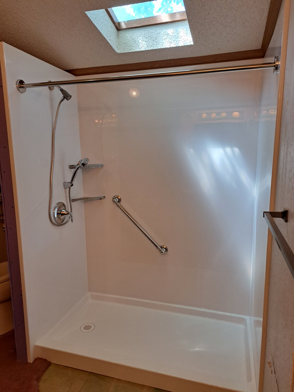
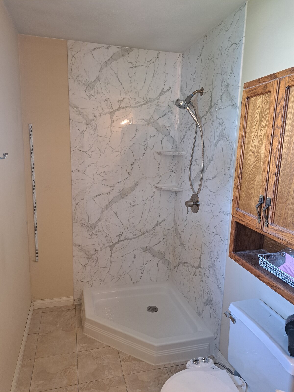
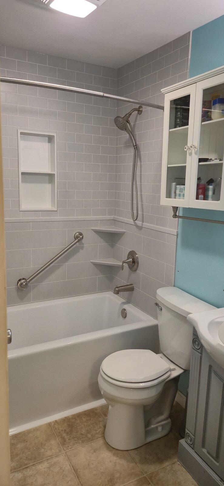
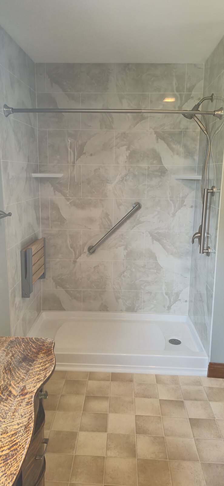
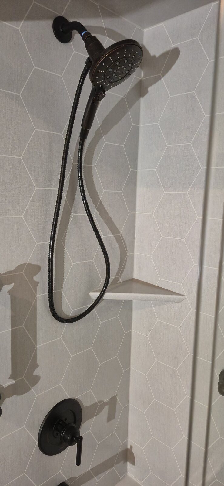
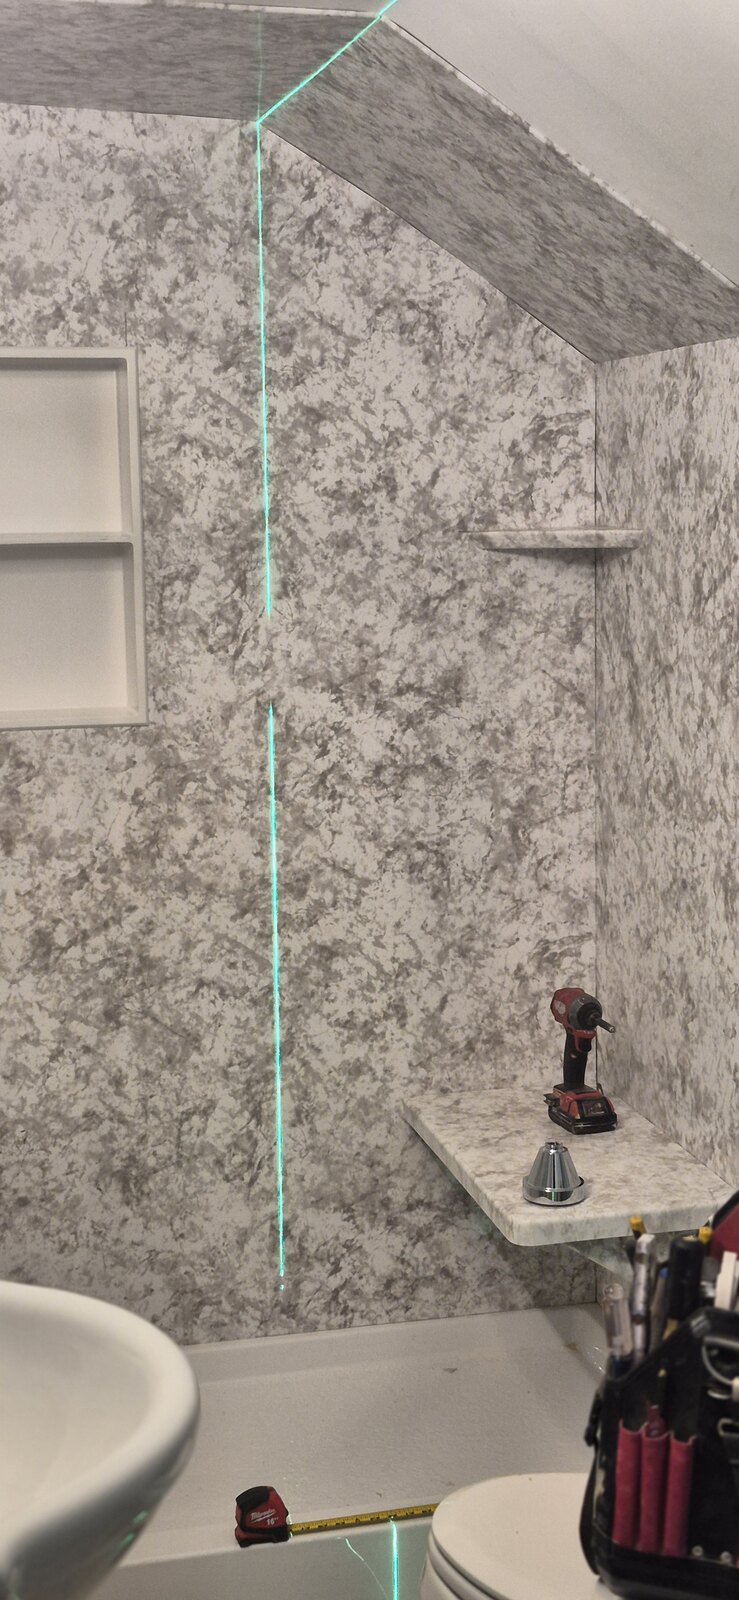
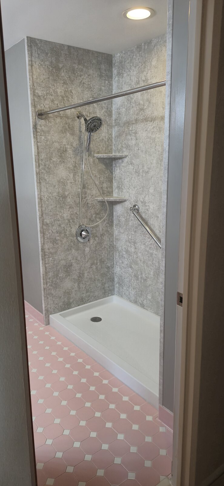
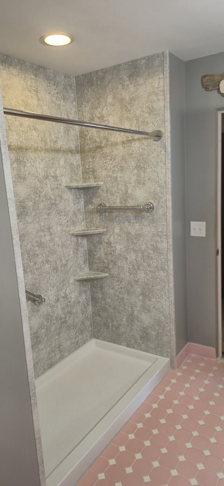
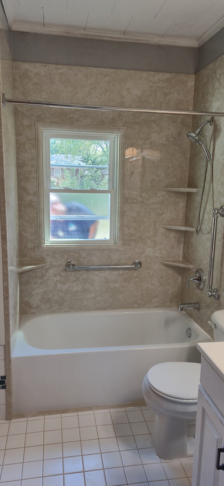
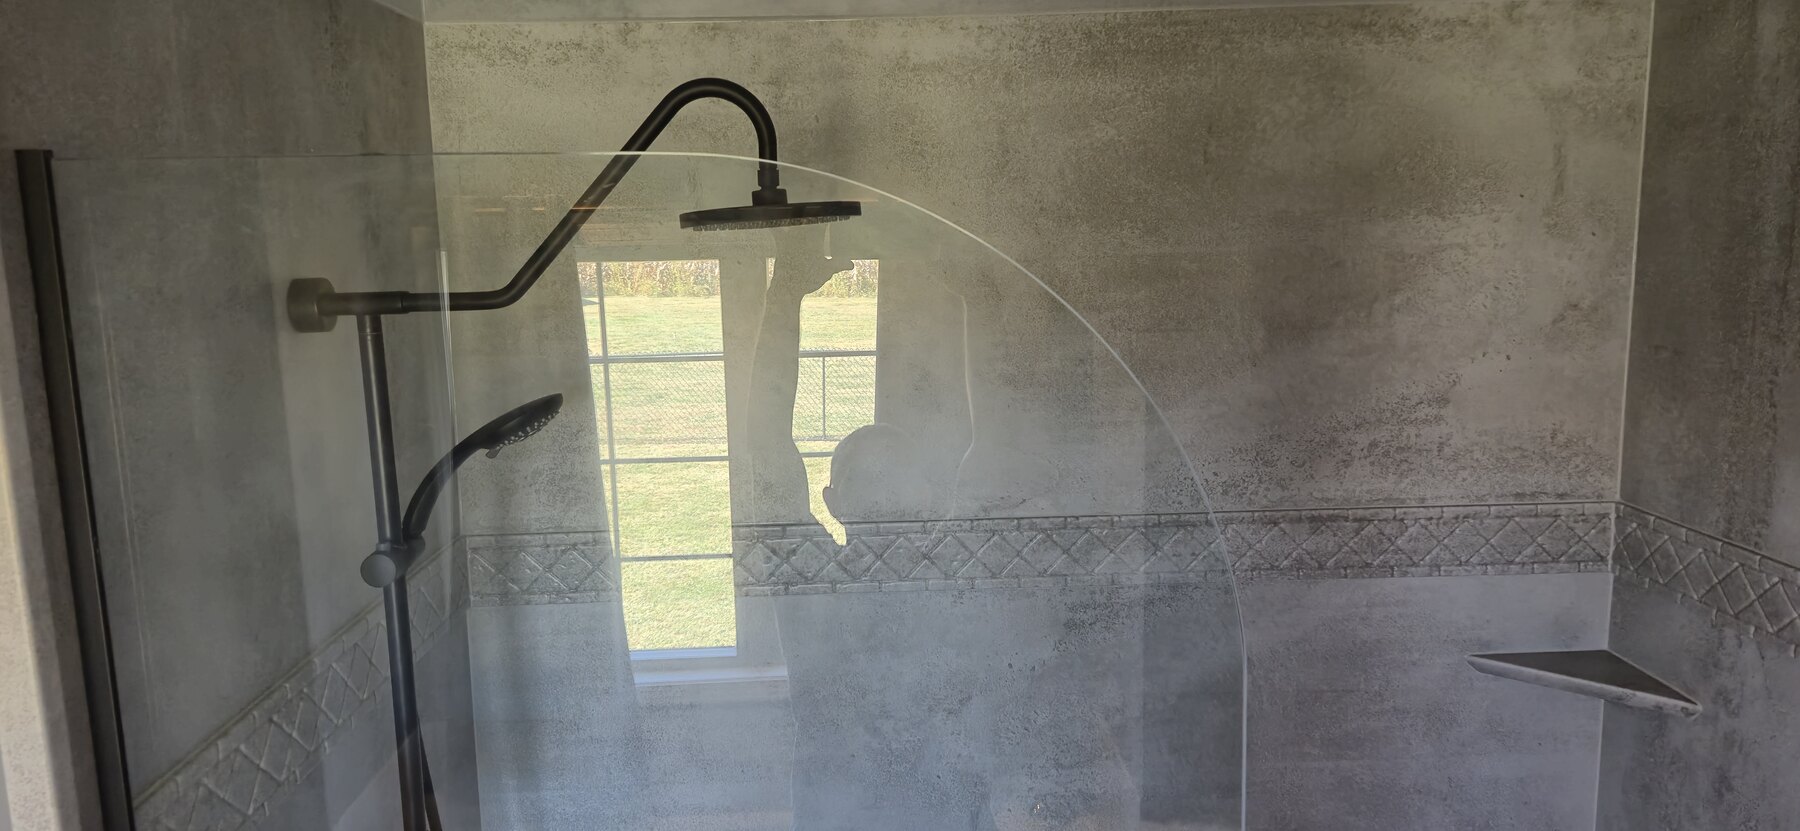
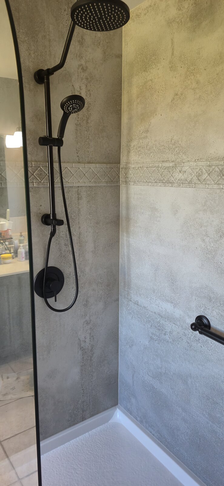
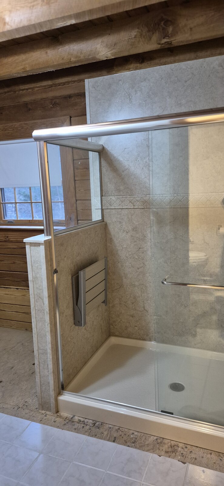
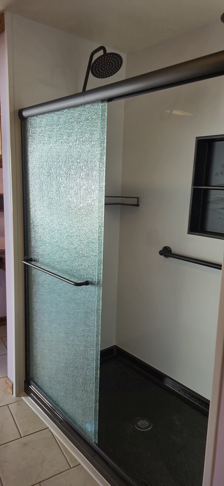
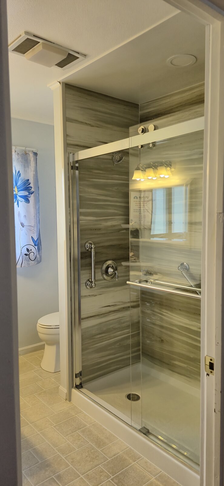
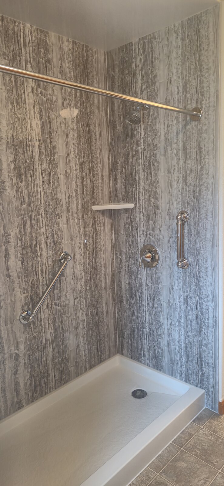
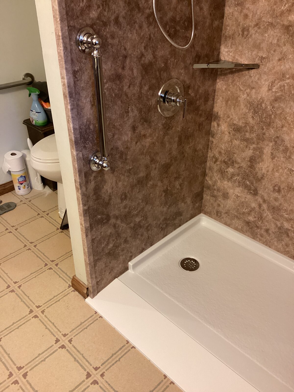
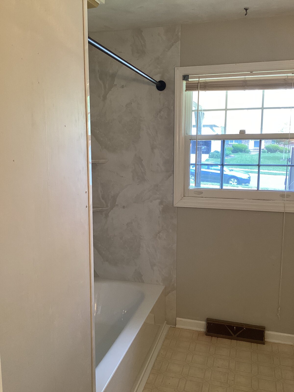
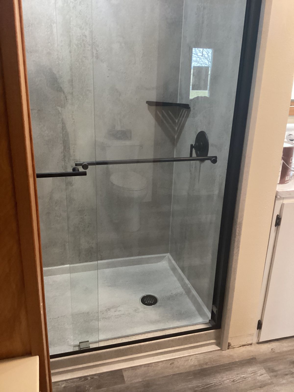
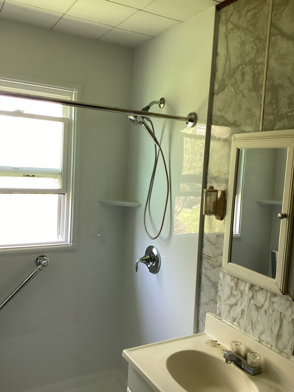
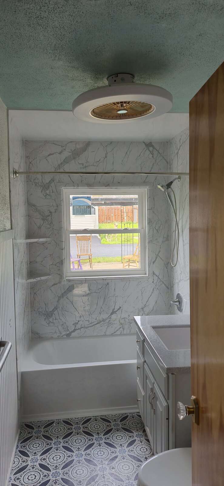
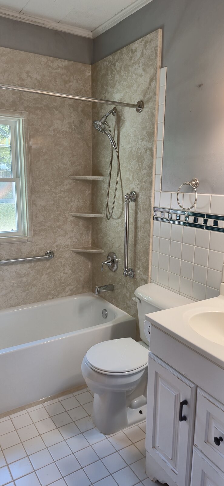
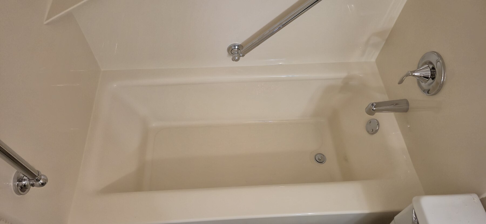
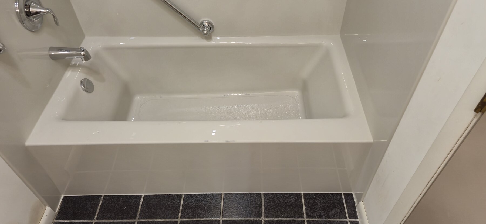
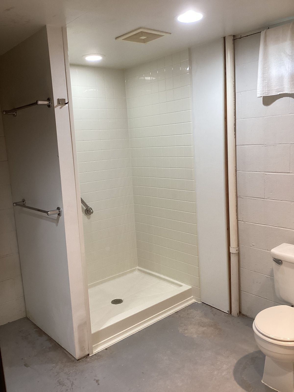
More finished work. These are photos from our in-house project archive—not mocked-up marketing images—shared to give a more honest feel for the spaces, finishes and real-world conditions we work with.